Featured Projects

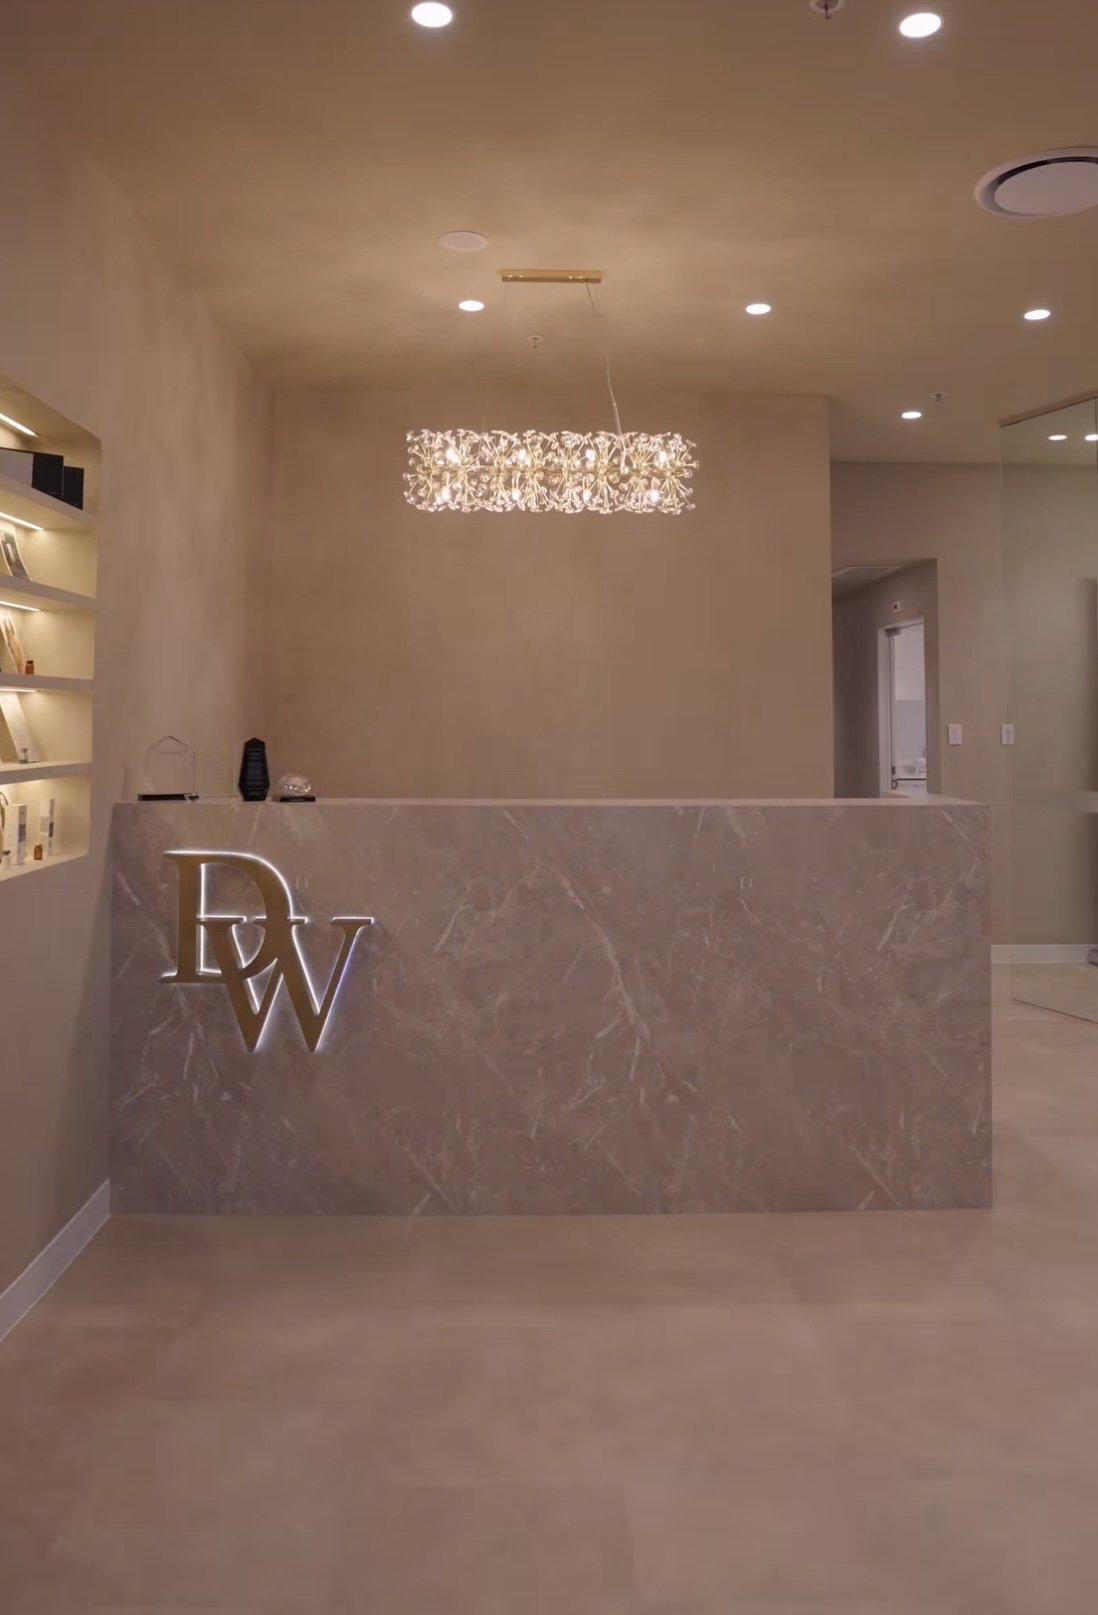
Modern reception desk with metallic initials 'DW', a crystal chandelier hanging from the ceiling, built-in wall shelves with decor, and a beige color scheme.

DW Laser Project with Total Fitouts BS
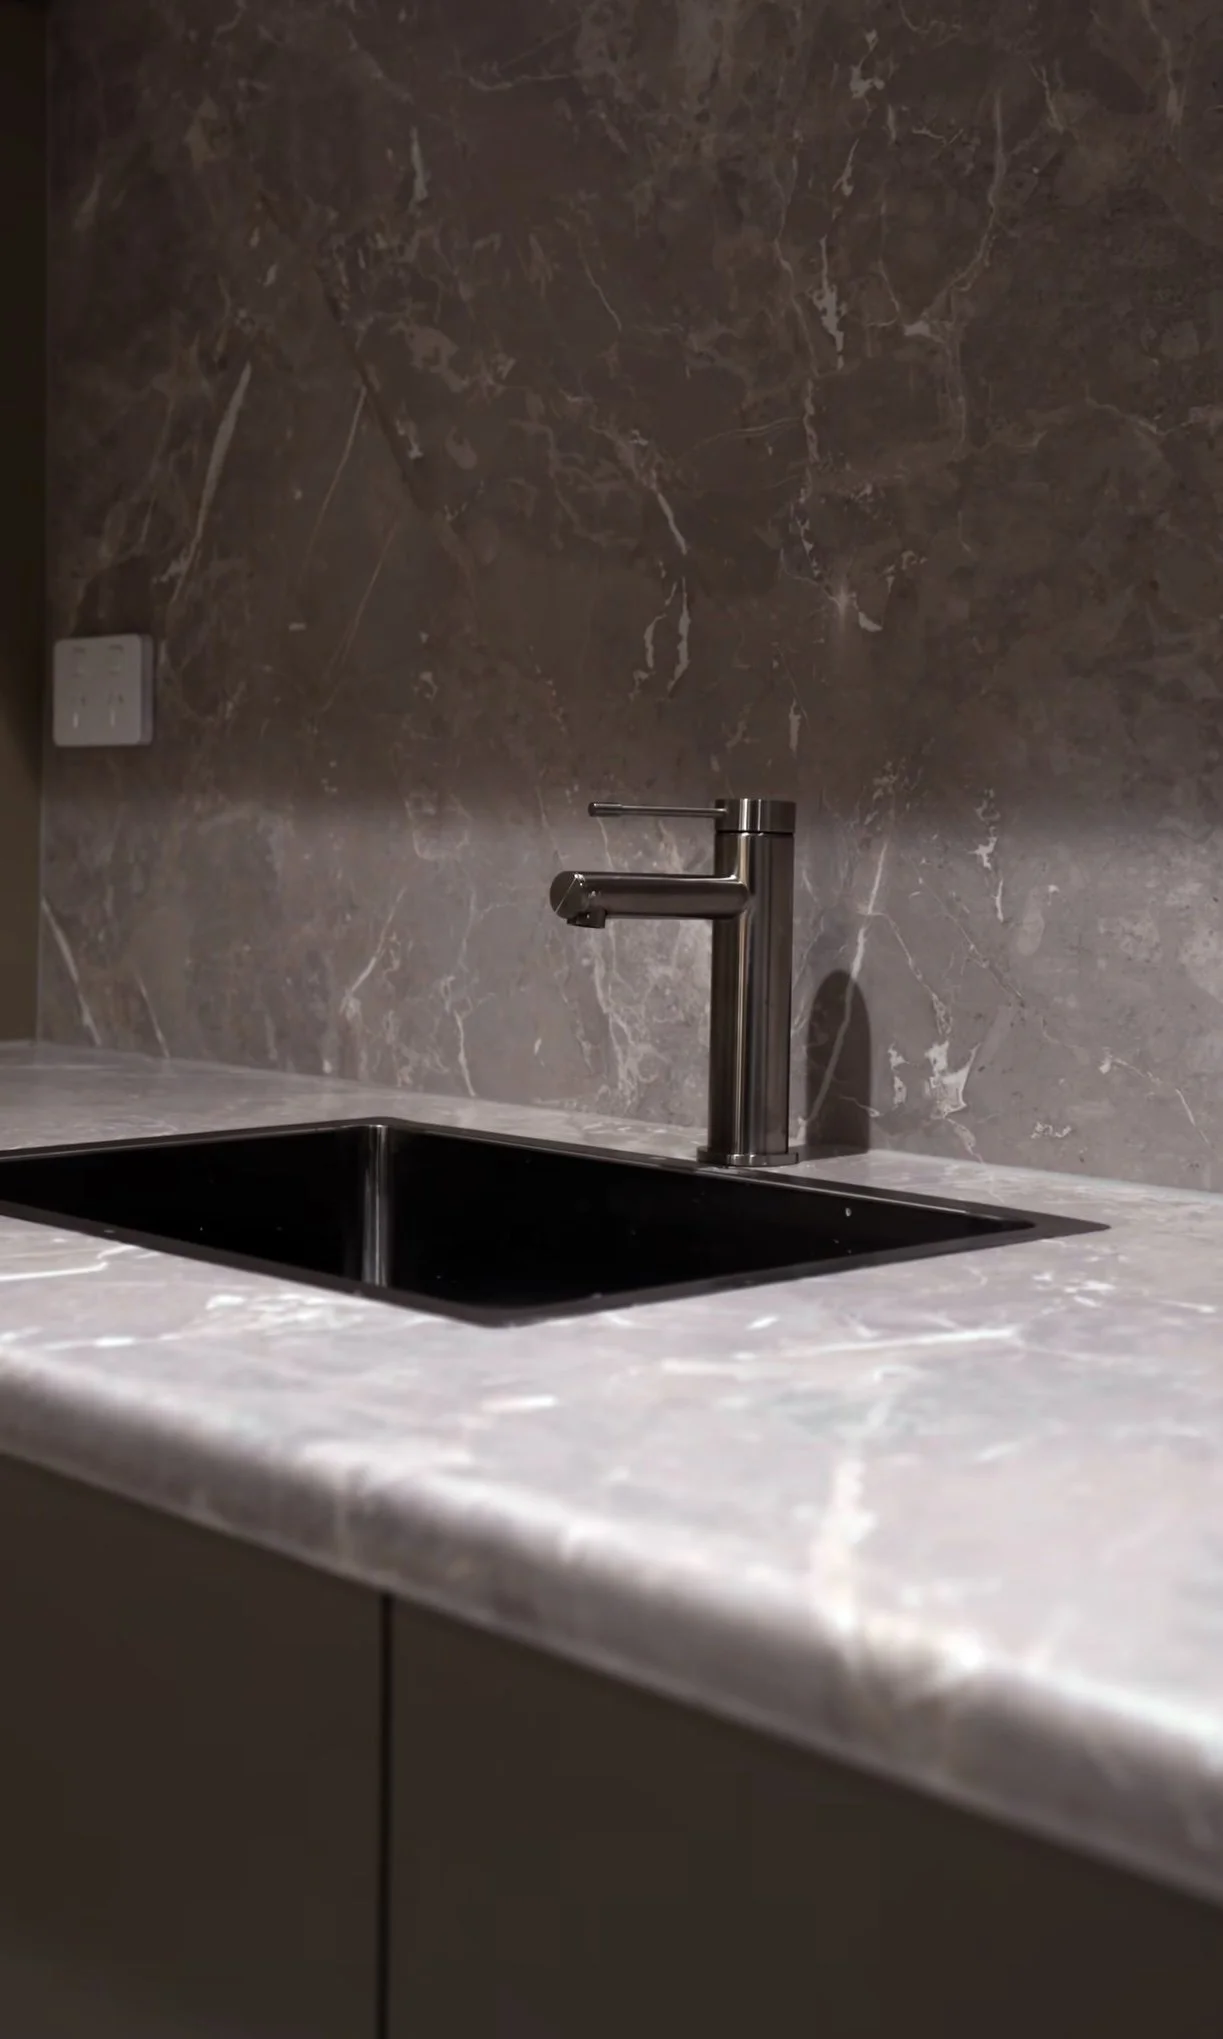
A modern kitchen sink with a matte stainless steel faucet, set against a dark marble backsplash and a white marble countertop.
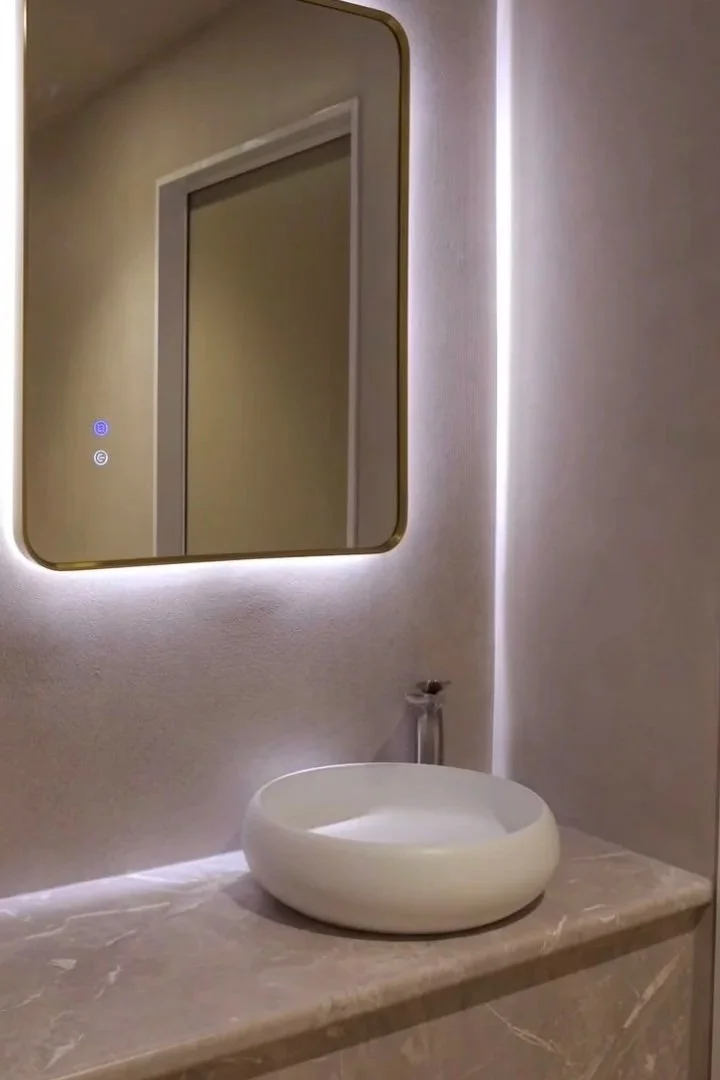
Bathroom with a round vessel sink on a marble countertop, a rectangular mirror with a backlit frame, and a light gray wall.
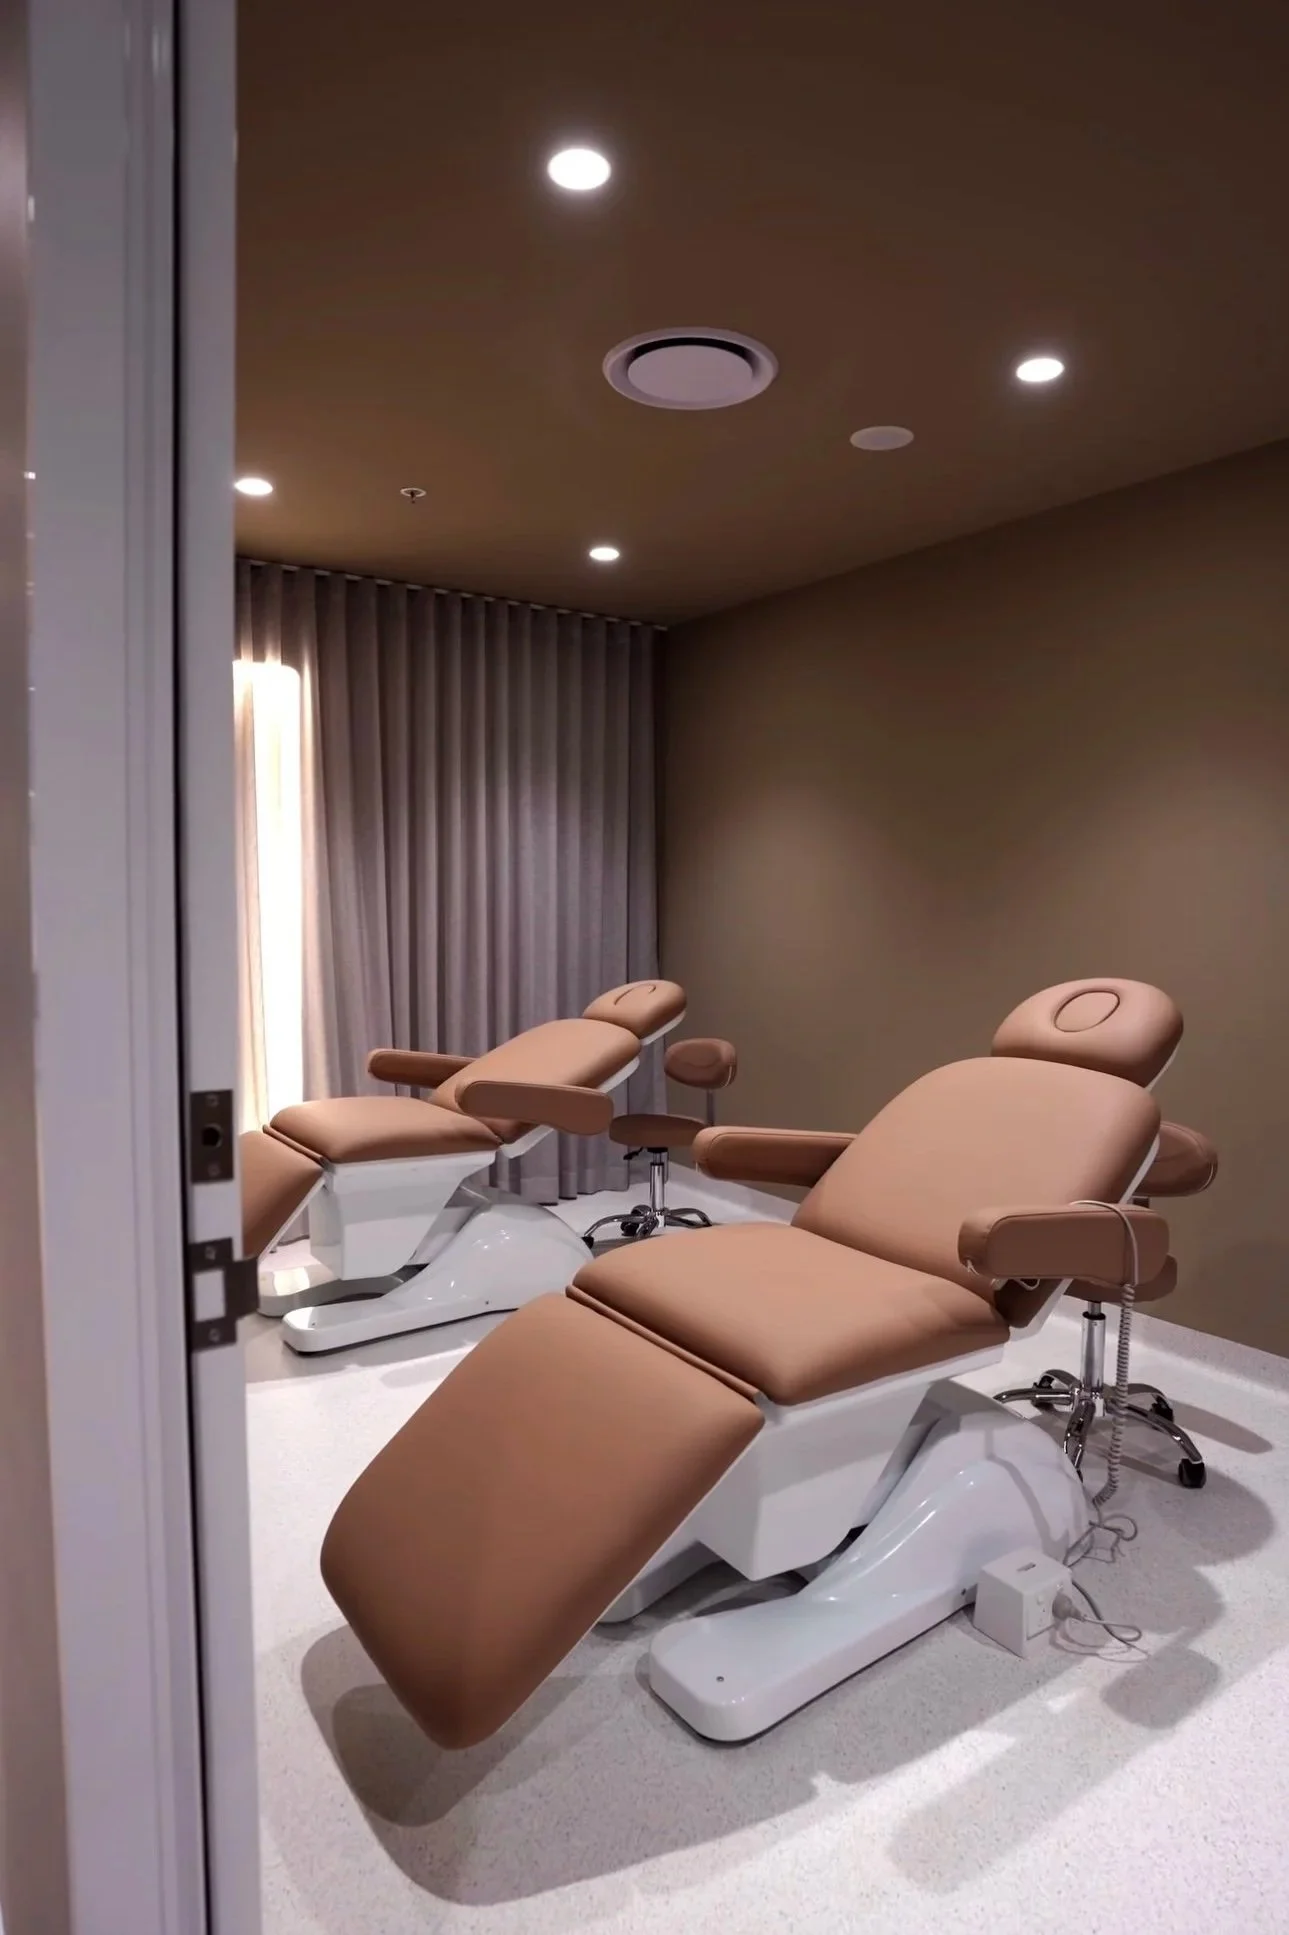
Three beige medical recliner chairs in a room with beige walls, grey curtains, and ceiling recessed lighting.
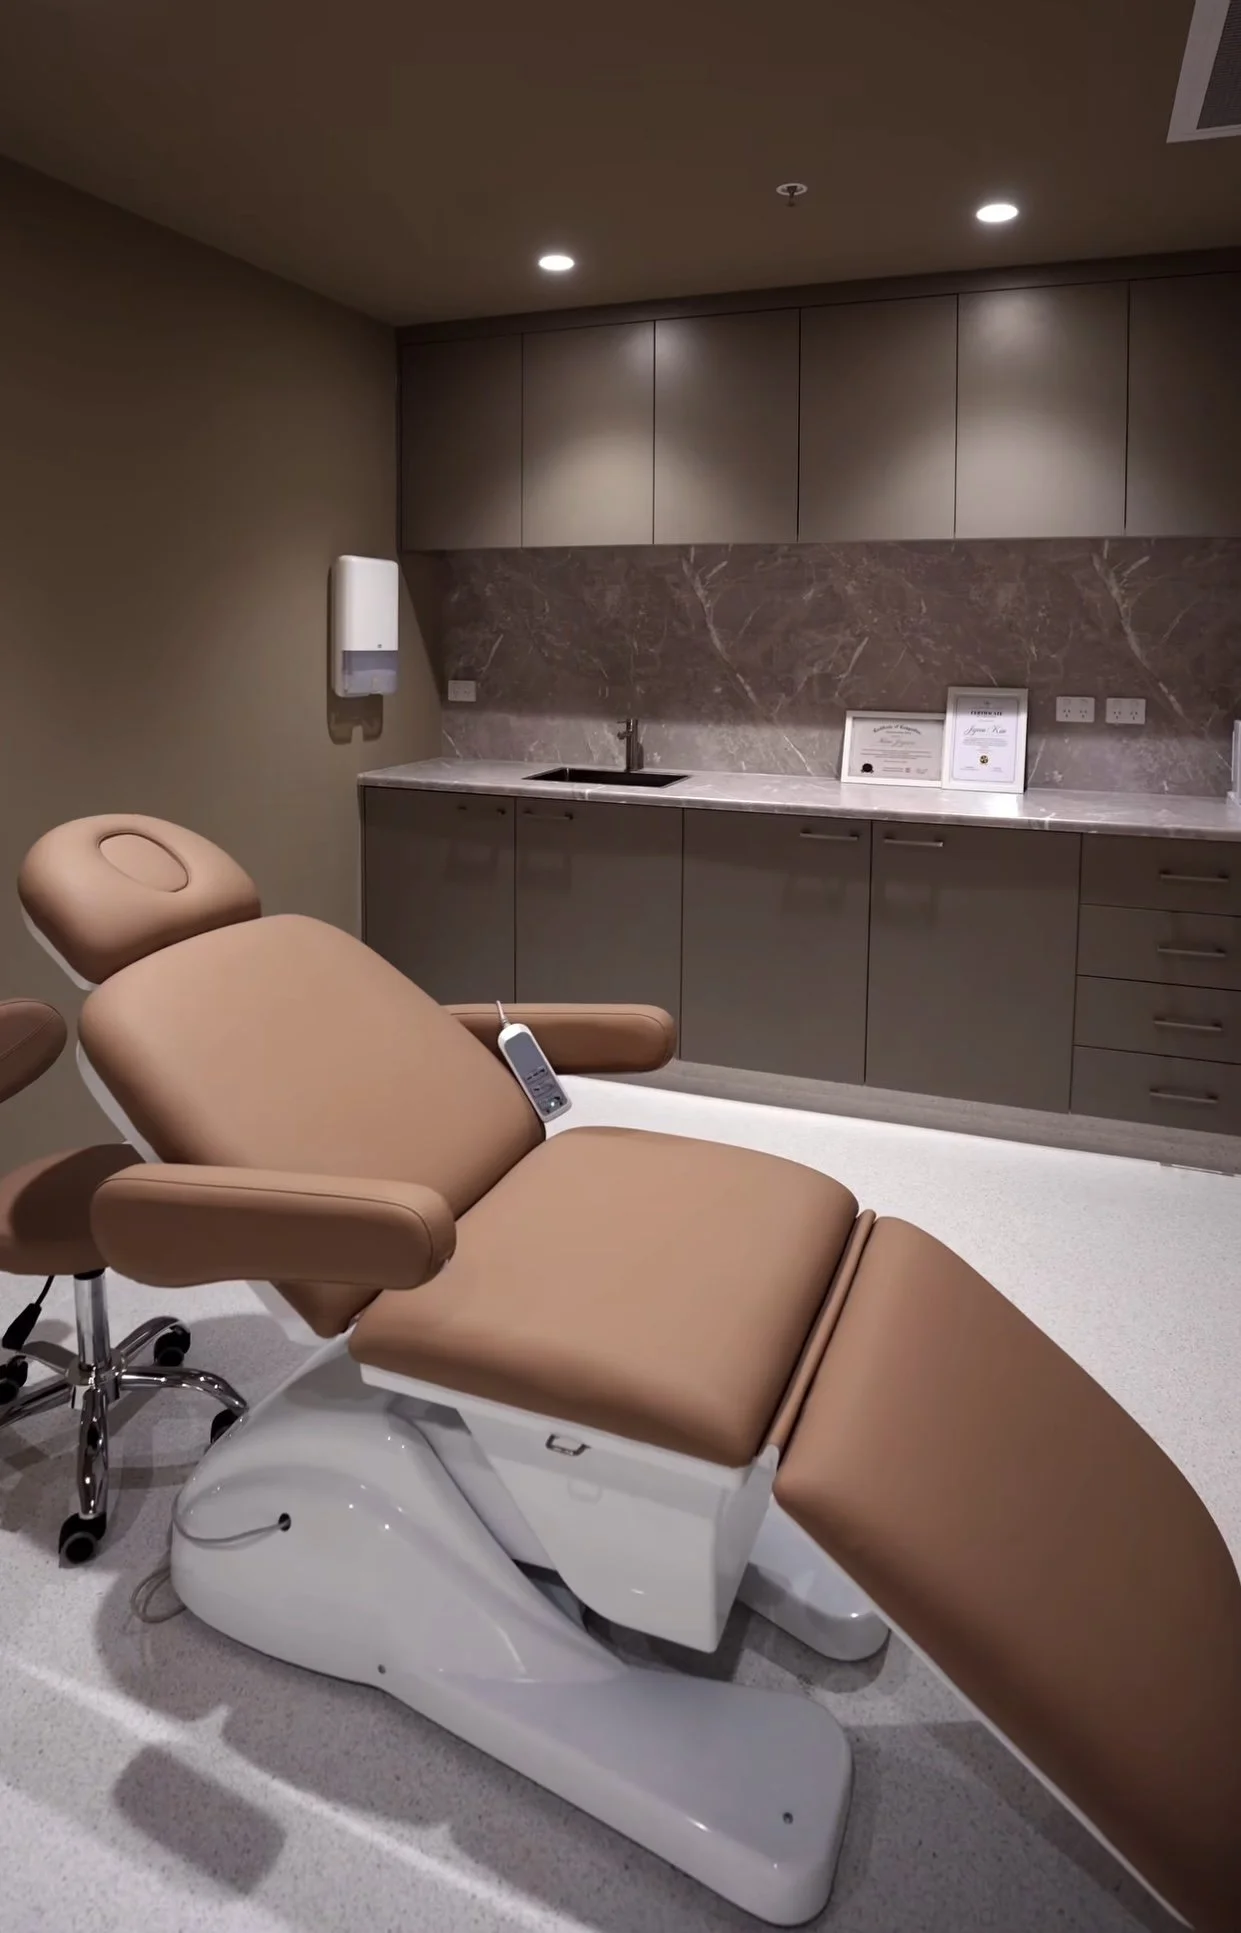
Medical examination room with a brown reclining chair in the foreground and a kitchen-like area with cabinets, a sink, framed certificates, and a wall-mounted sanitizer dispenser in the background.
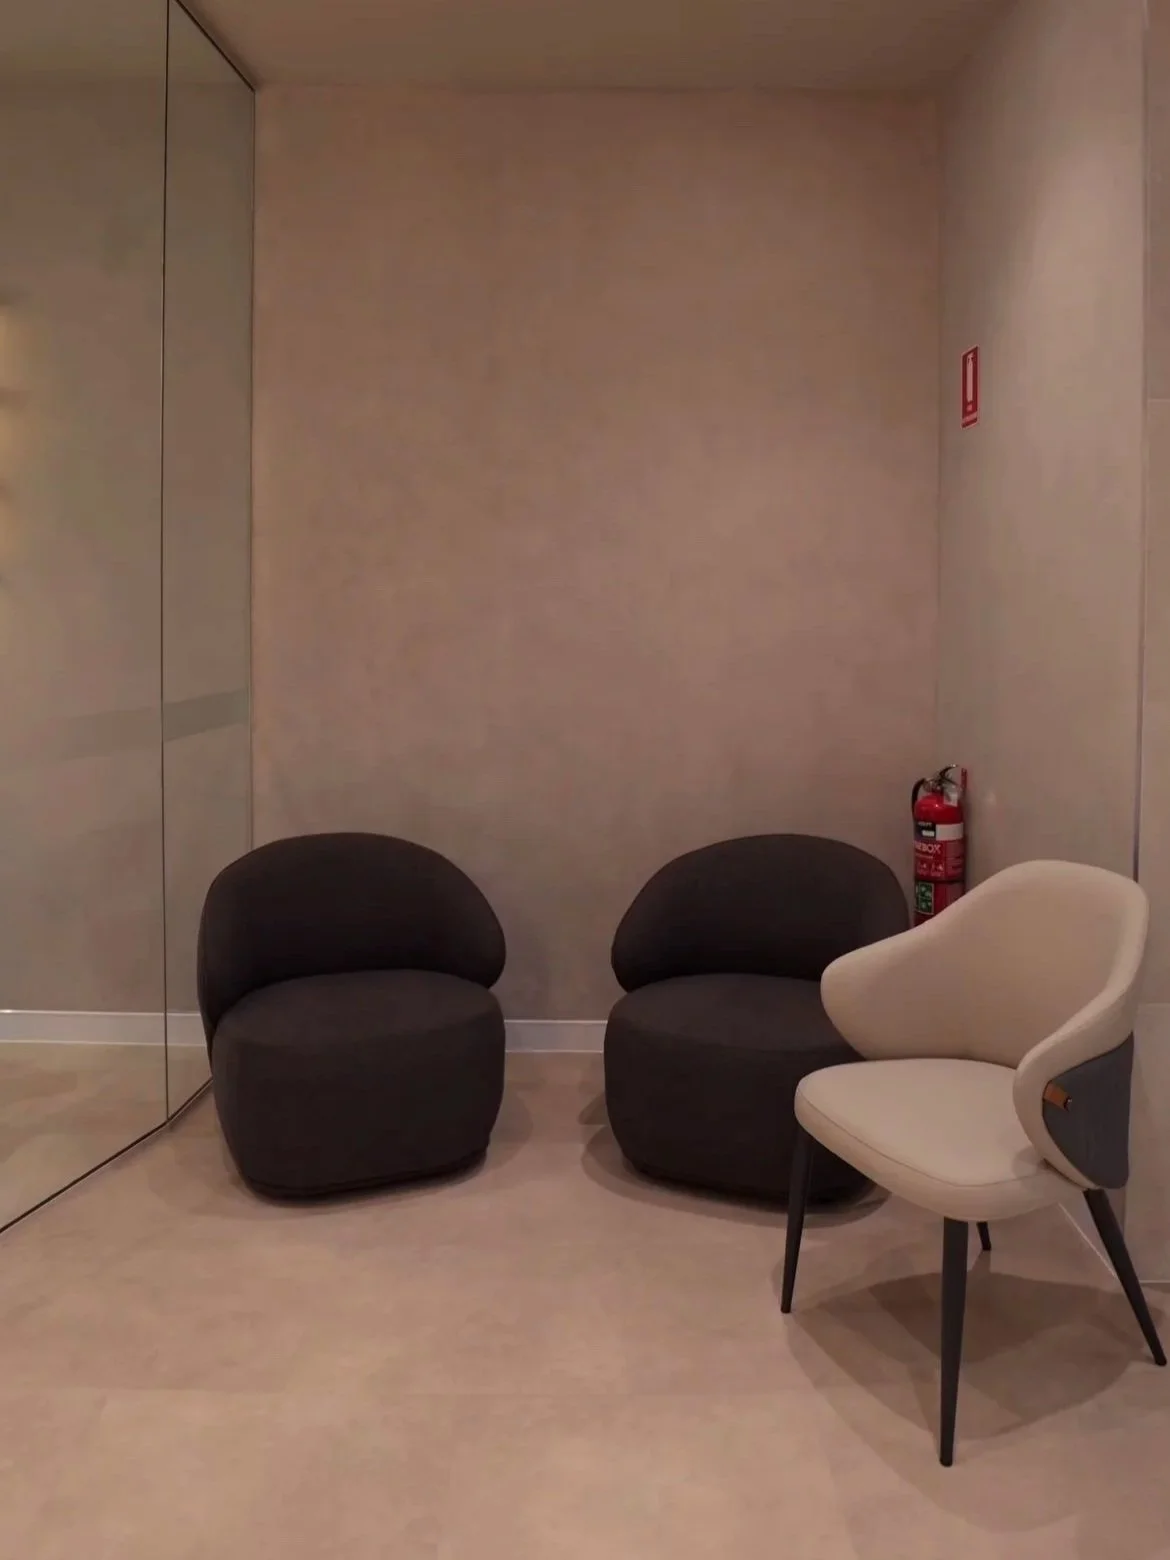
Two black chairs and one white chair in a waiting area with a fire extinguisher near the wall and a mirrored closet door on the left.
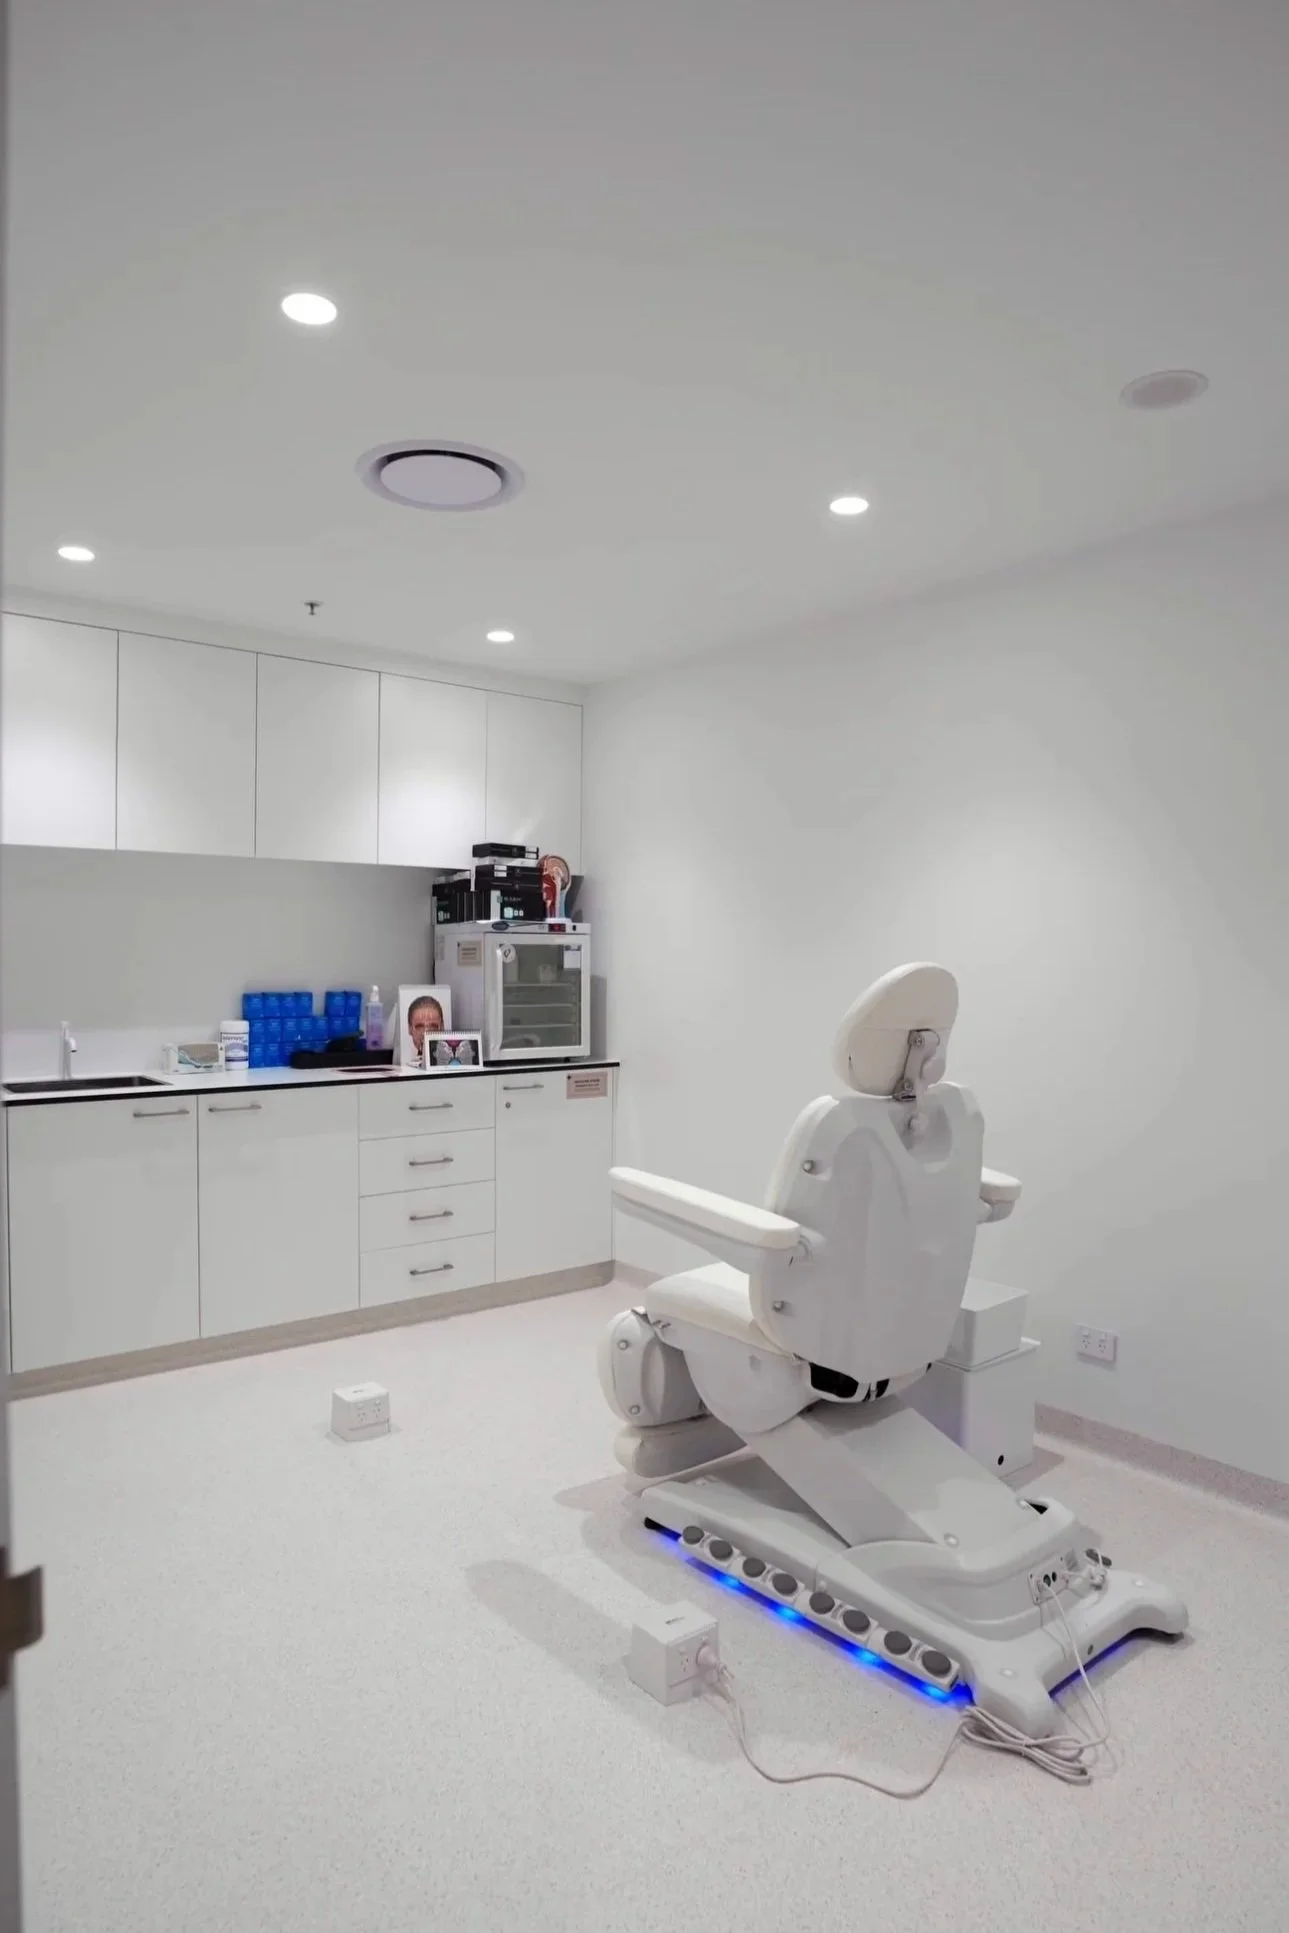
A white medical examination room with a patient chair and medical supplies, including a cabinet with medical items and a framed photo, and a robotic dental or medical chair with a control panel and blue lighting on the base.
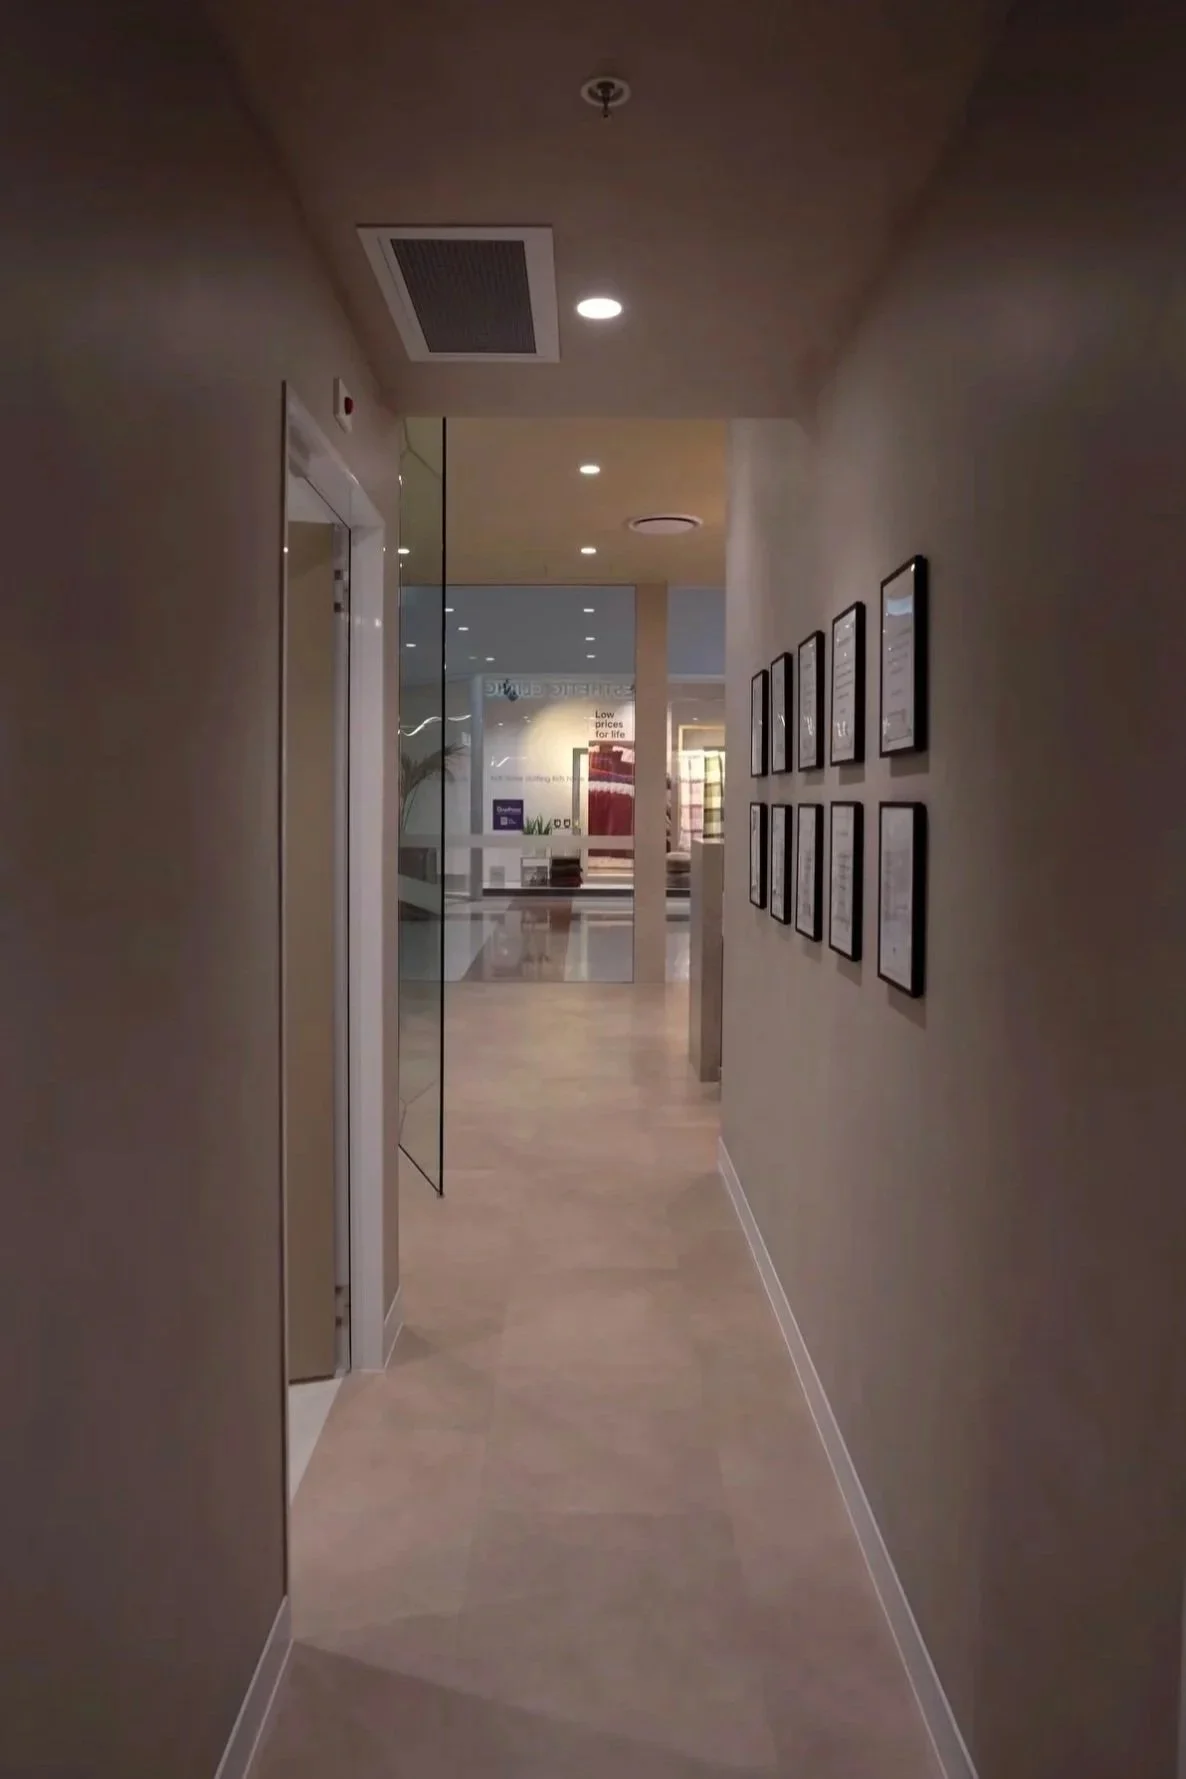
A hallway in a modern building with framed certificates or documents on the right wall. The hallway leads to an area with visible glass doors and signs, including a sign that reads "Low prices for life." The ceiling has recessed lighting and an air vent, and the floor is light-colored.

Stoddart Project with Urban Group
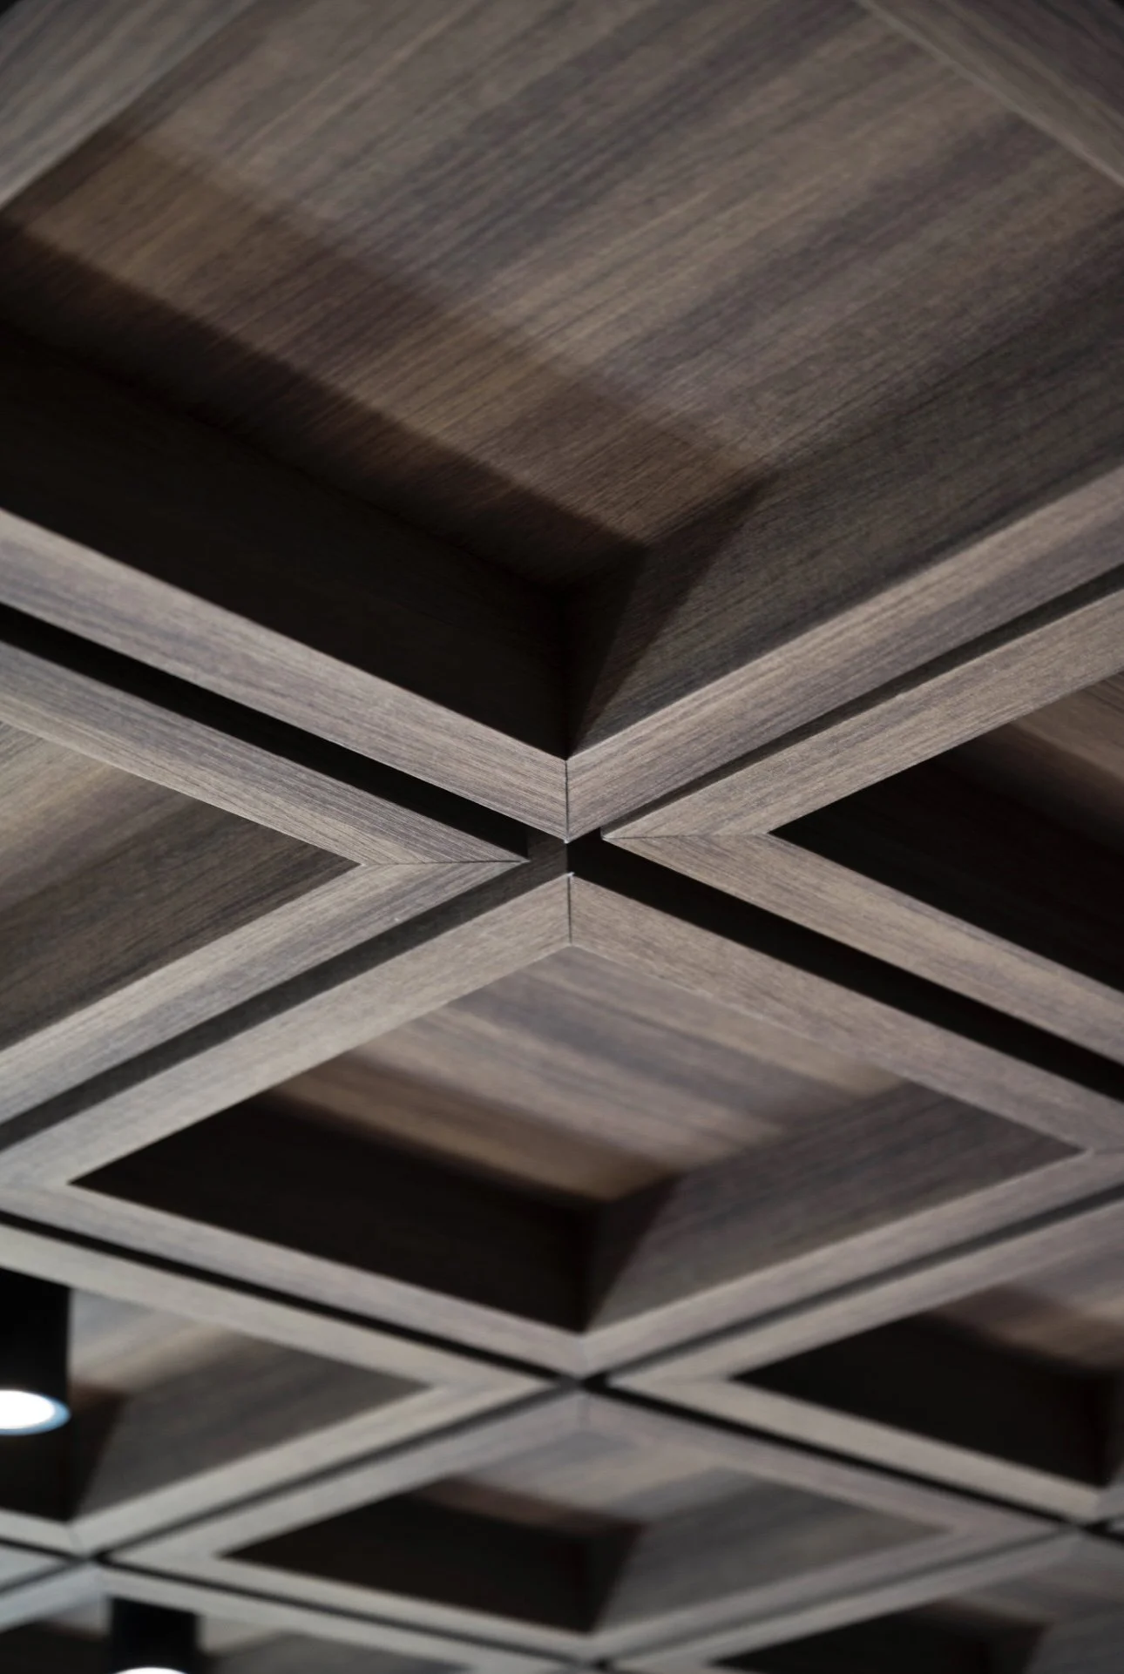
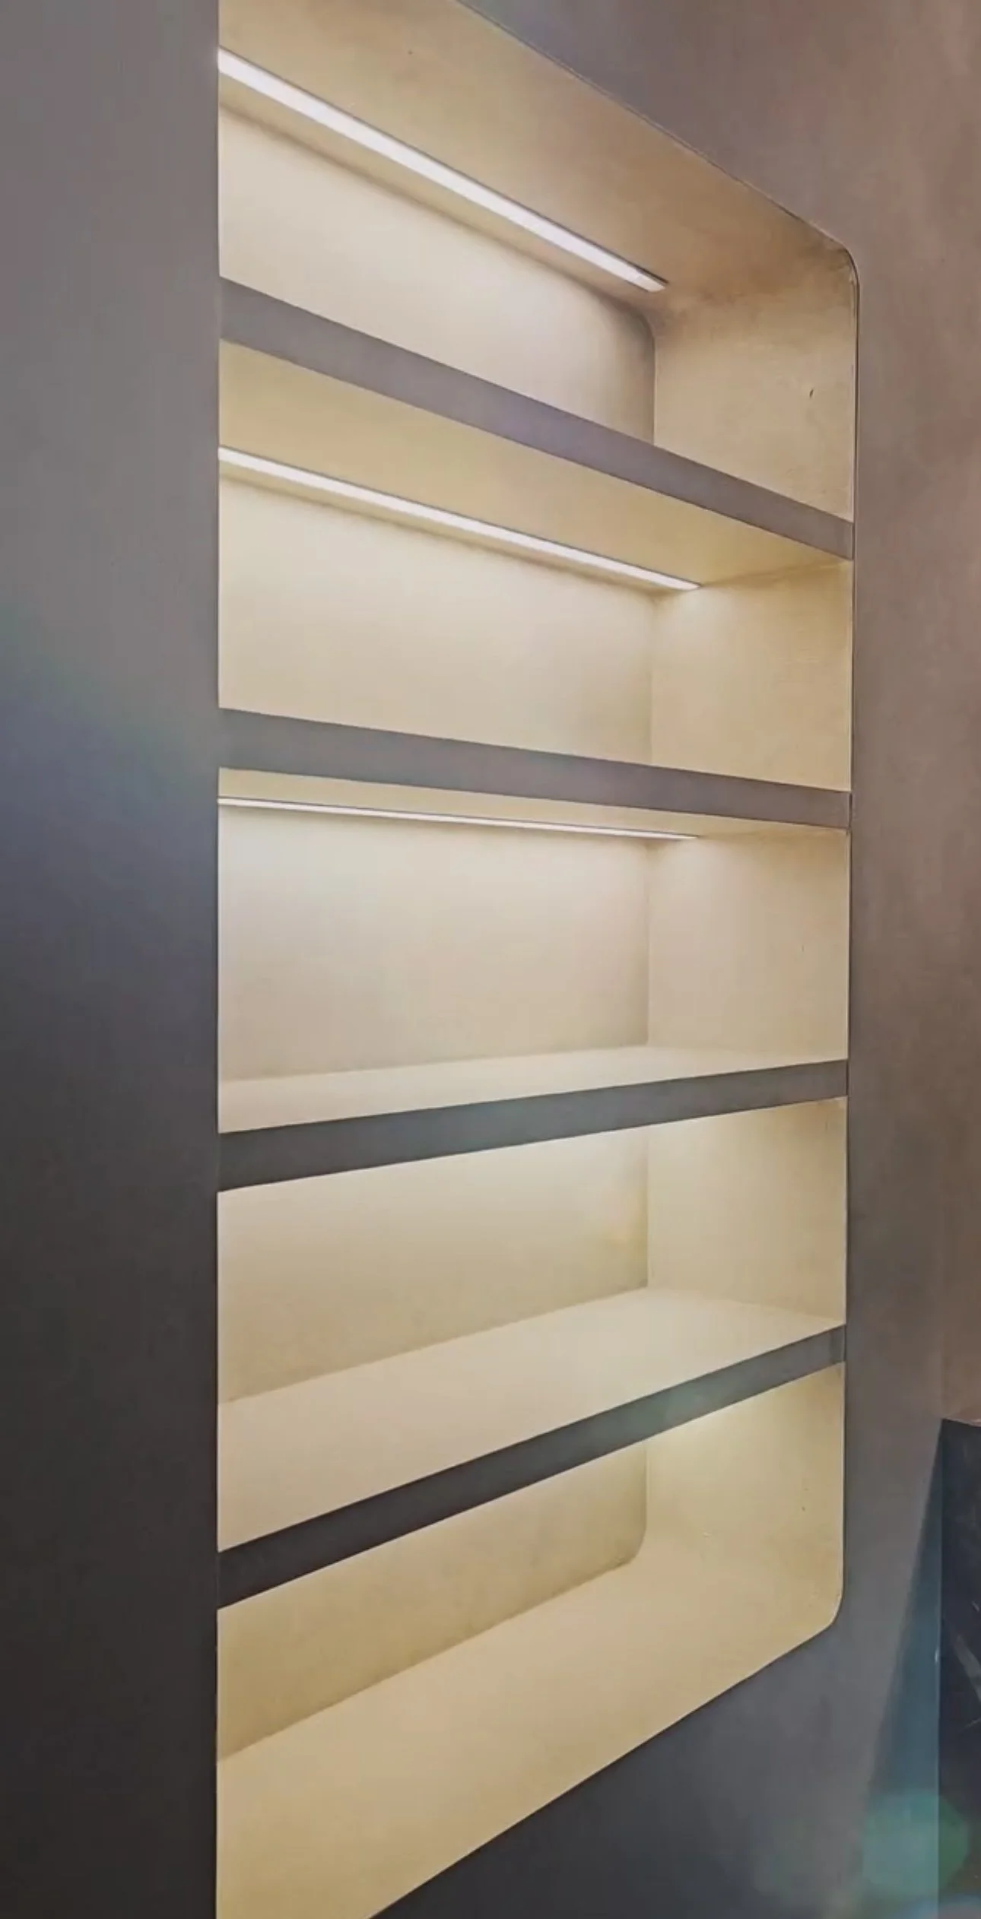
Interior of a beige and gray empty shelving unit with multiple shelves
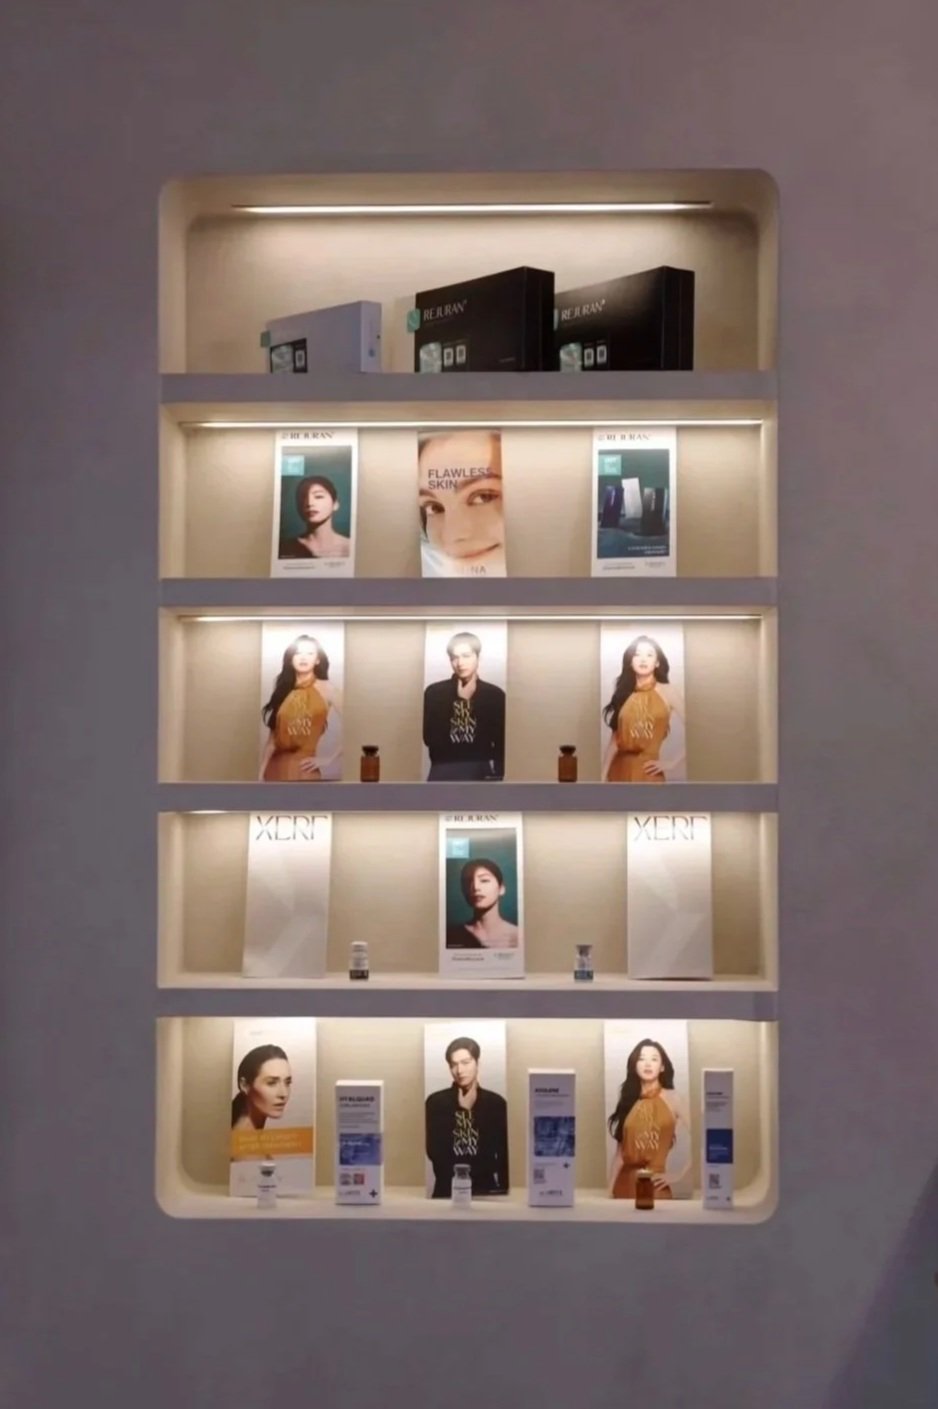
Display shelf with skincare and beauty products, promotional posters of models, and branded packaging in a retail store.


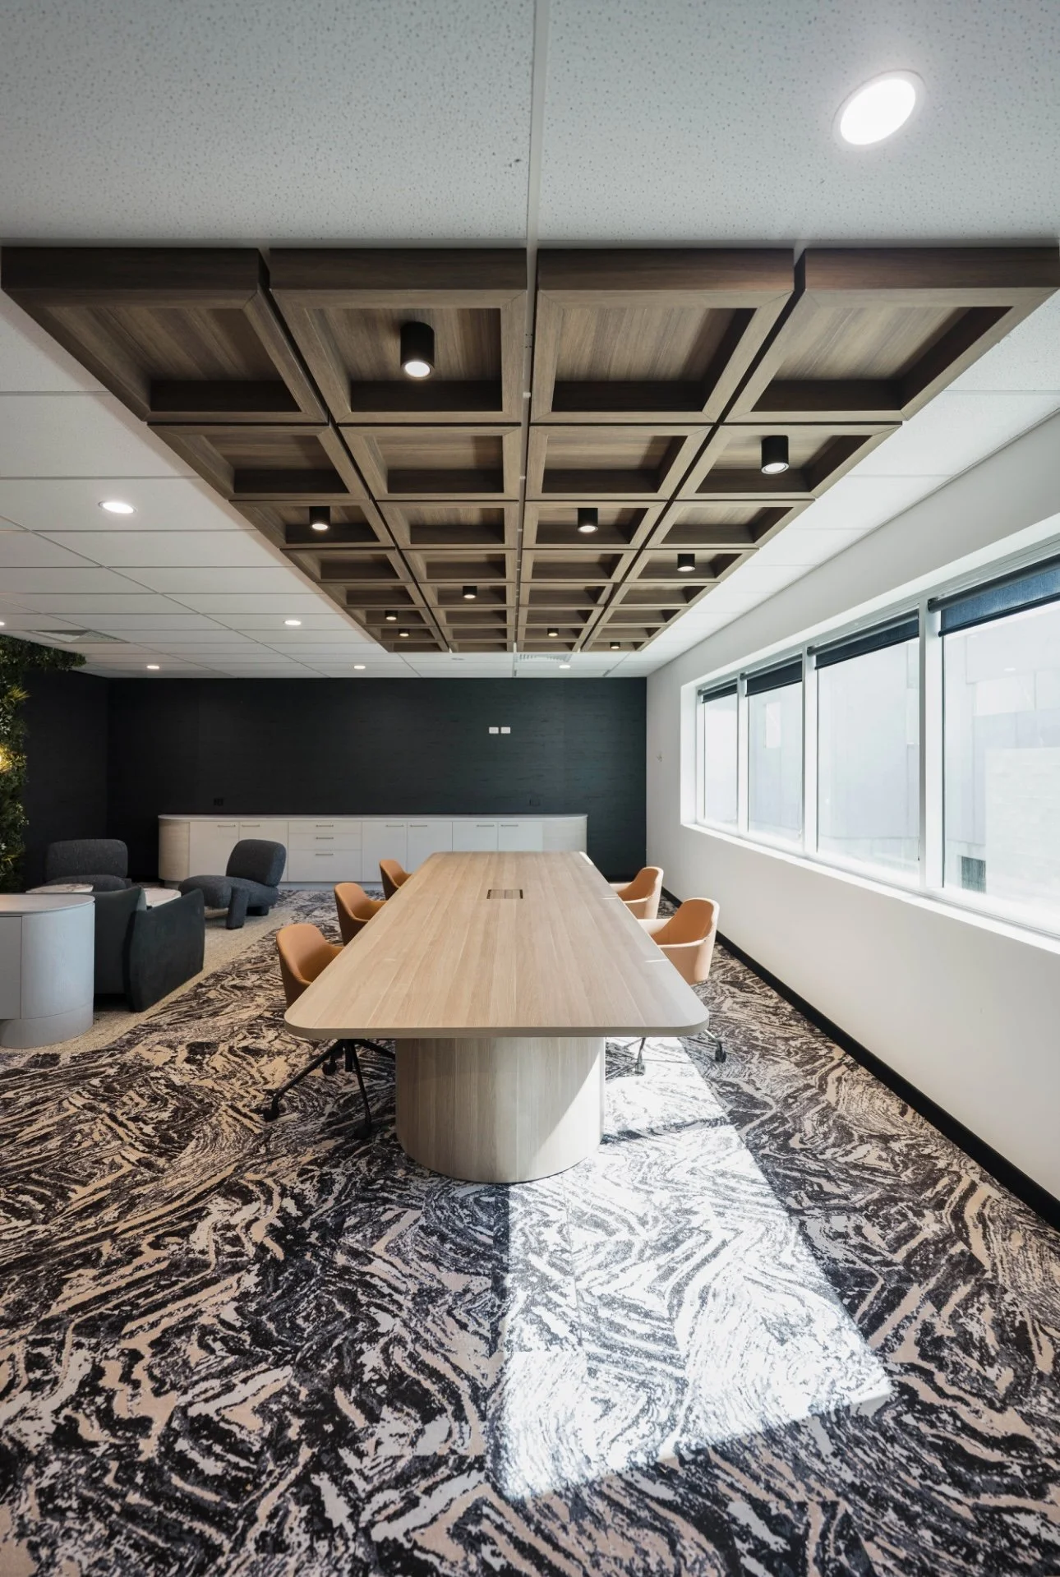
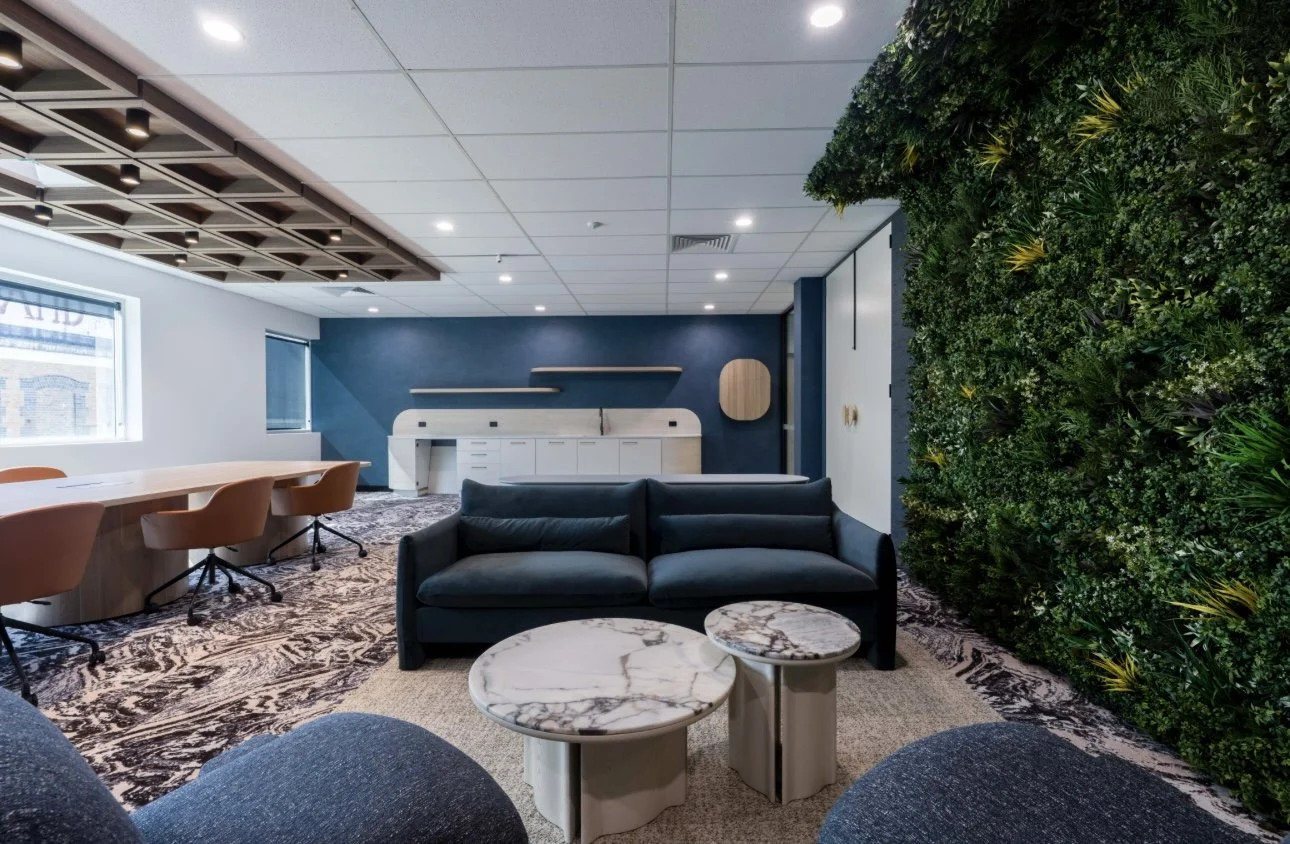
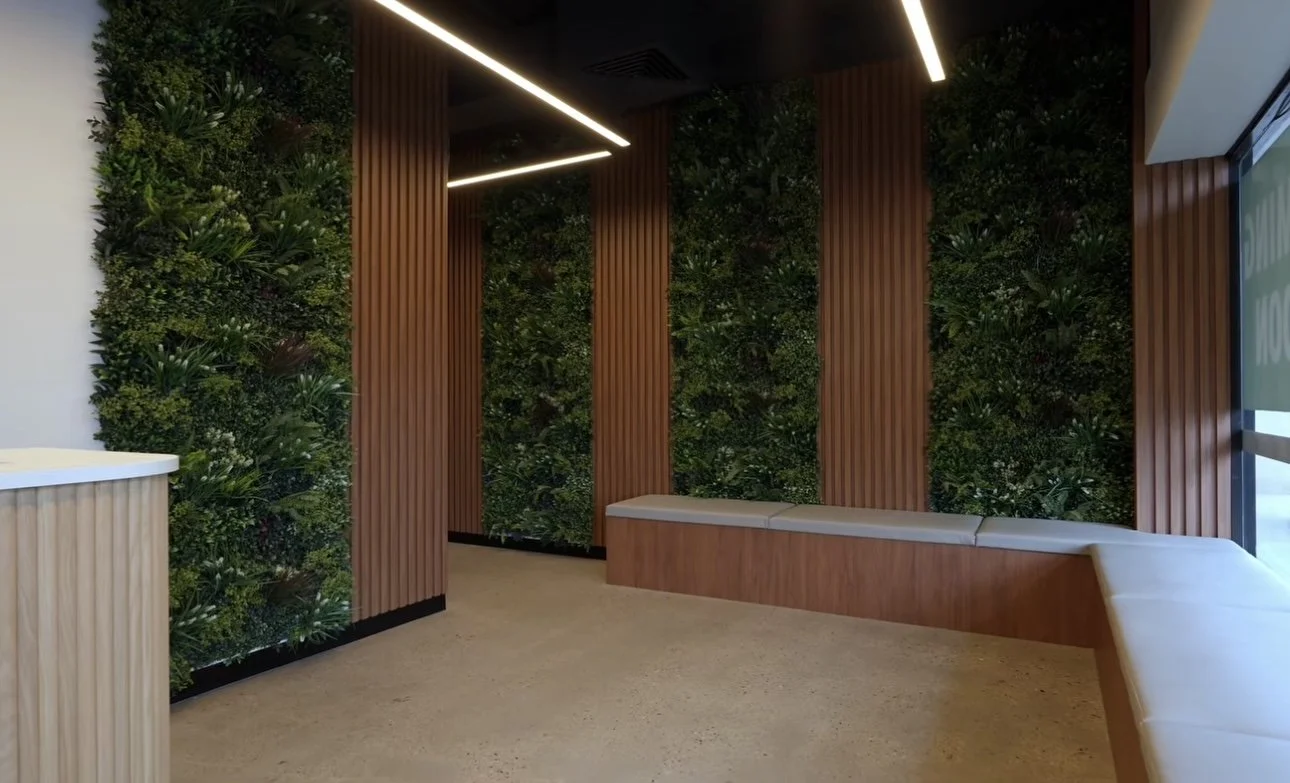
Modern interior space with green plant wall, wooden panel accents, beige seating, and large window.

Elite HP Project with Total Fitouts BS
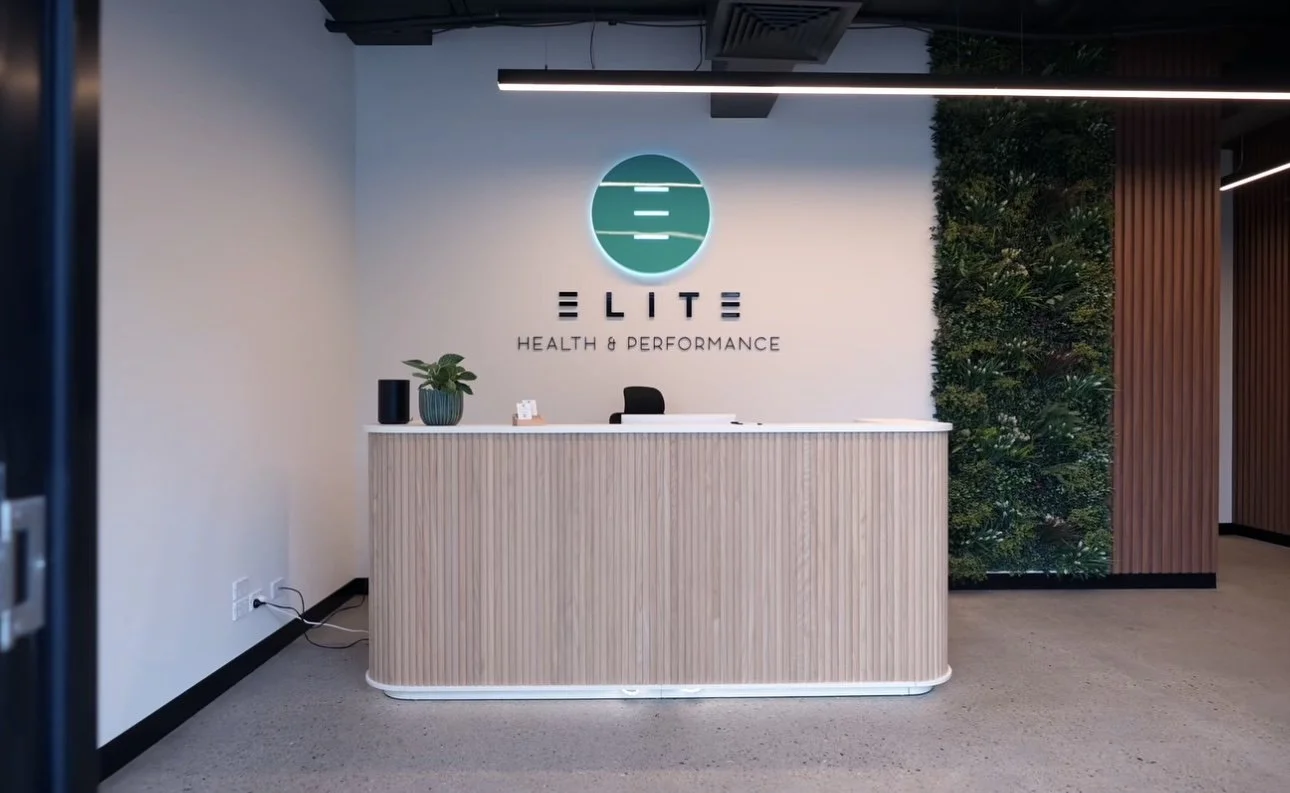
Reception desk with a green plant and black speaker on it, behind which is a sign that says "ELITE HEALTH & PERFORMANCE" with a circular logo above, in a modern office lobby with wooden wall accents and a green wall of plants.
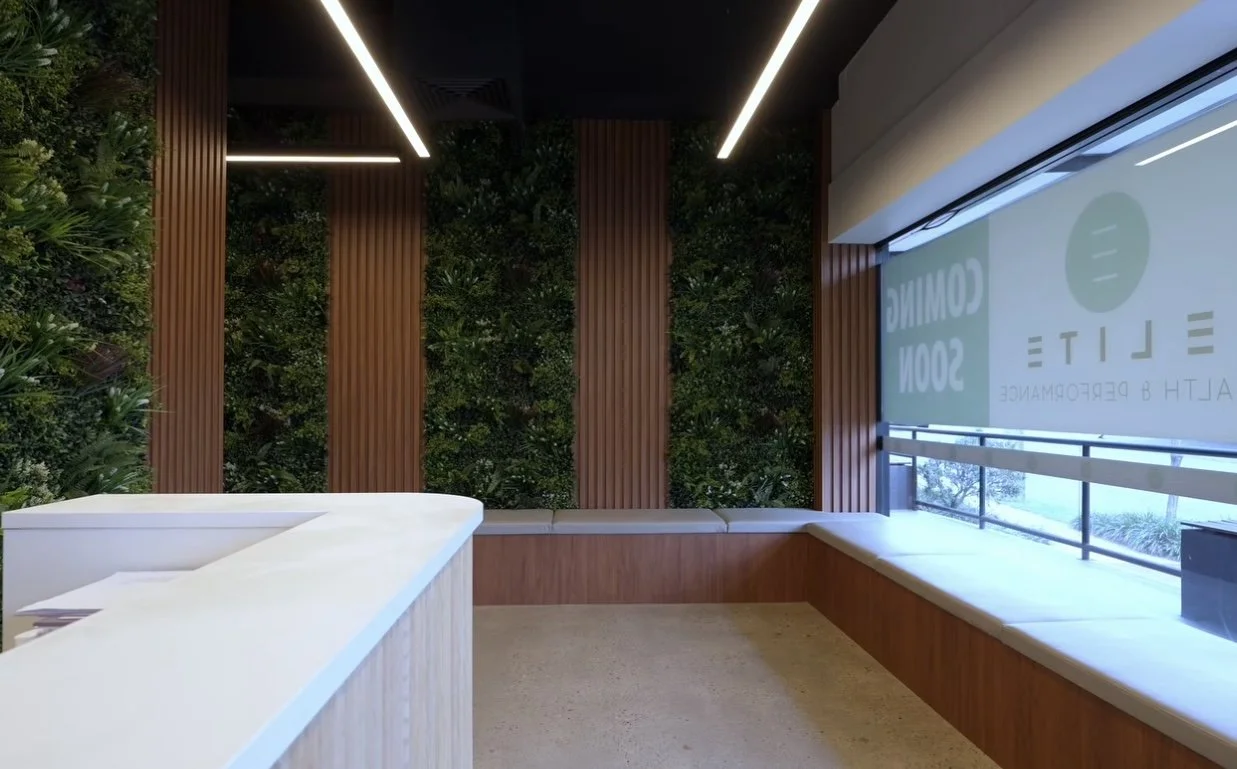
Empty waiting area with a white desk, green plants on the wall, wooden panels, and a large window with a screen.
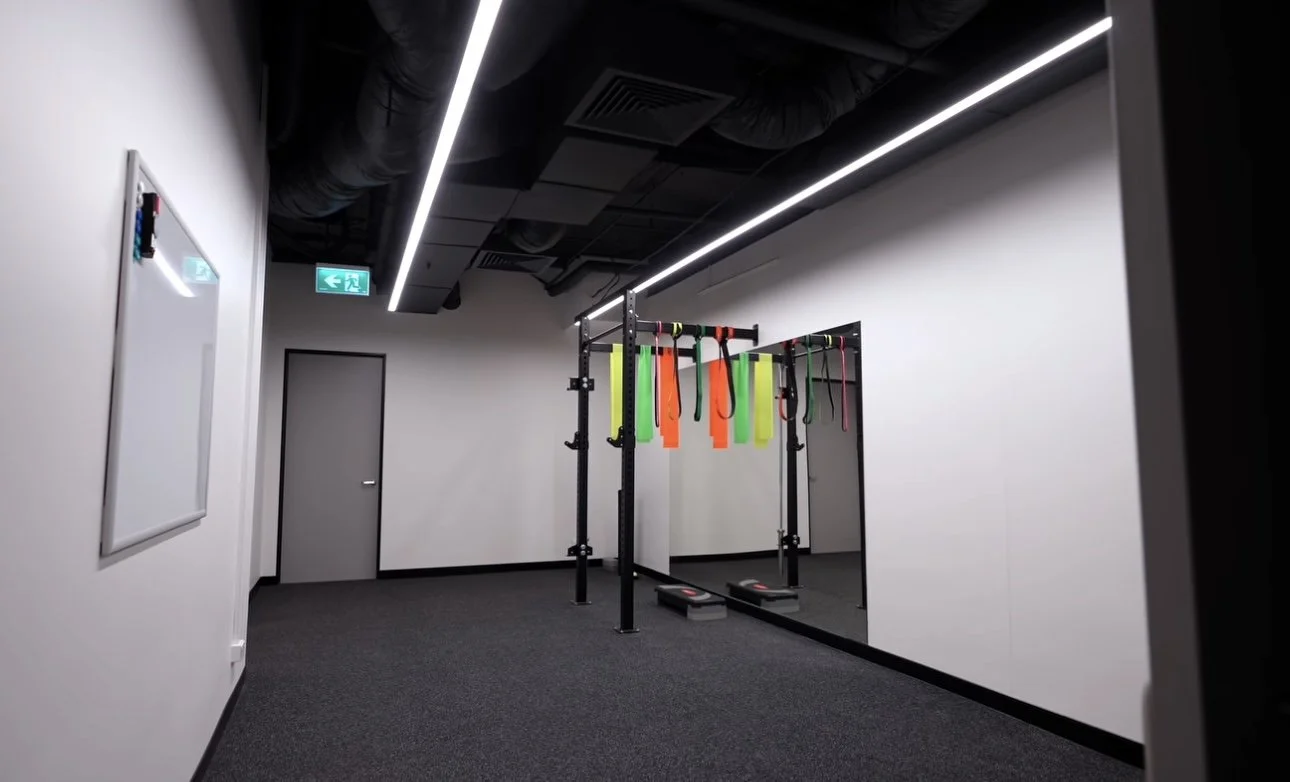
Empty fitness room with black ceiling, white walls, gray carpet, and a black metal frame with colorful resistance bands hanging, and a mirror on the wall.
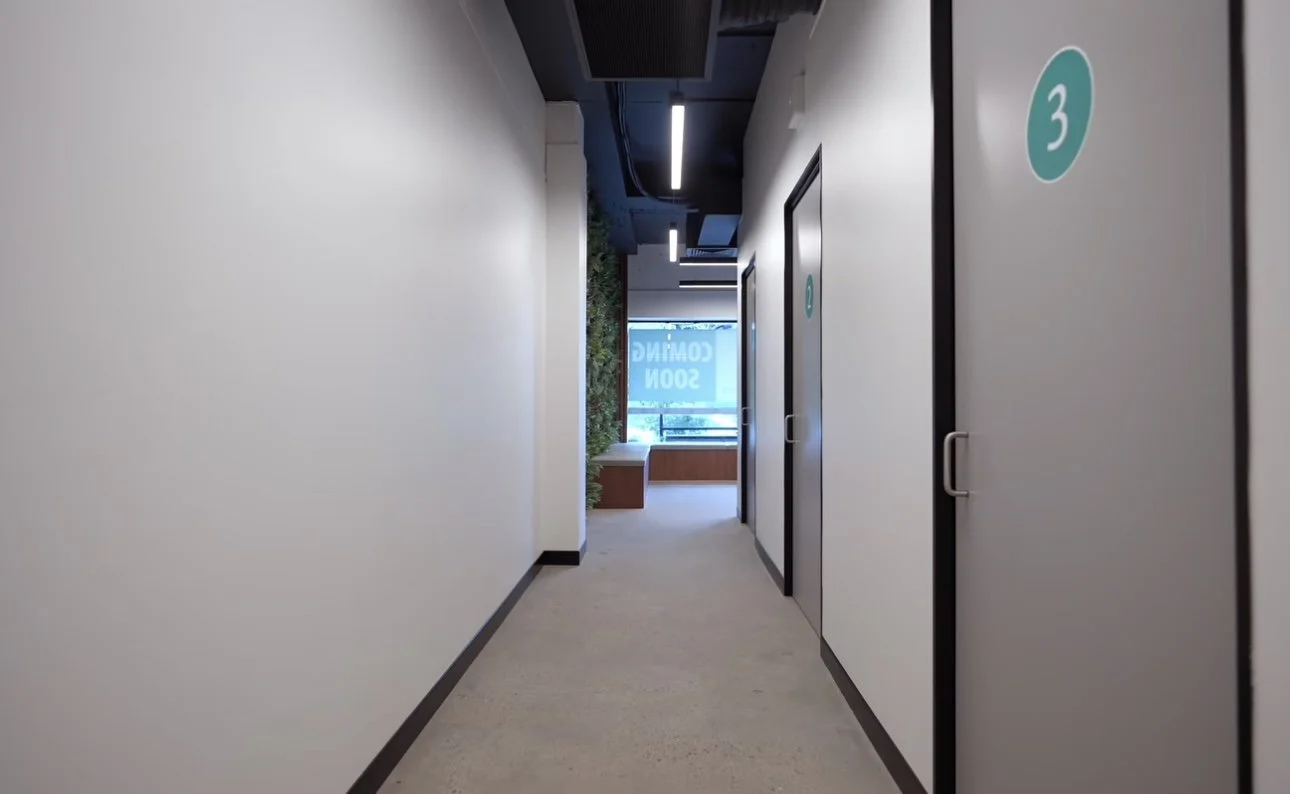
Empty hallway with white walls, black trim, and closed doors numbered 3, leading to a window with a view outside, in a modern building.
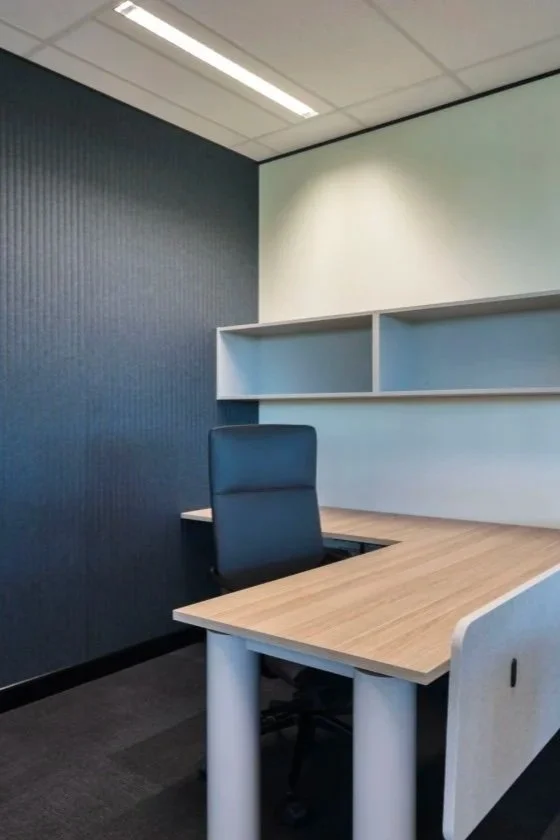
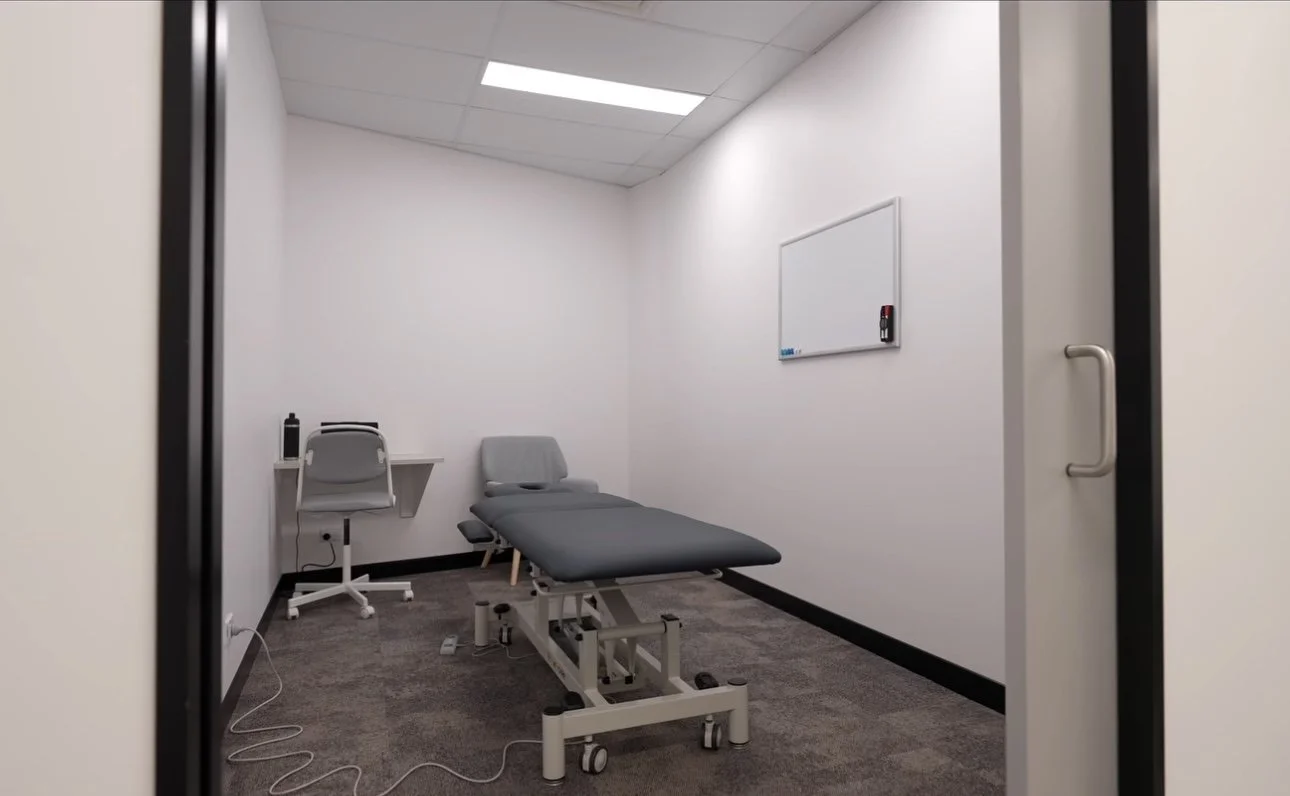
Empty medical examination room with a bed, white walls, a whiteboard, and a small desk with a chair.

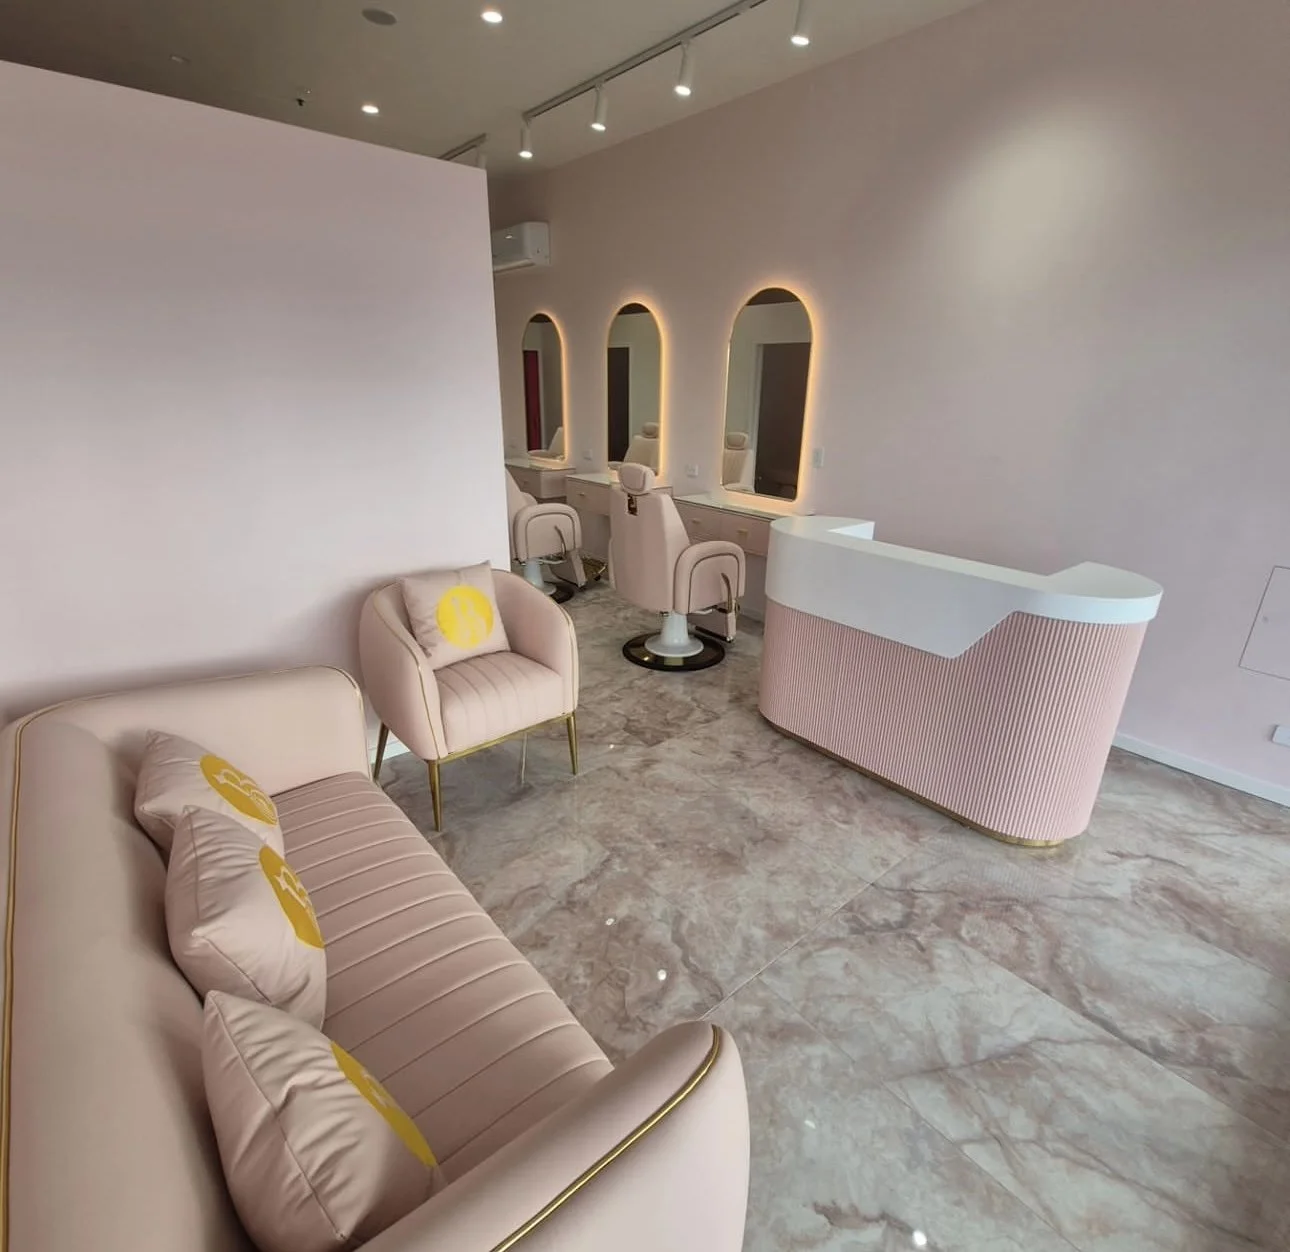
Beauty Bar Project with Total Fitouts BS
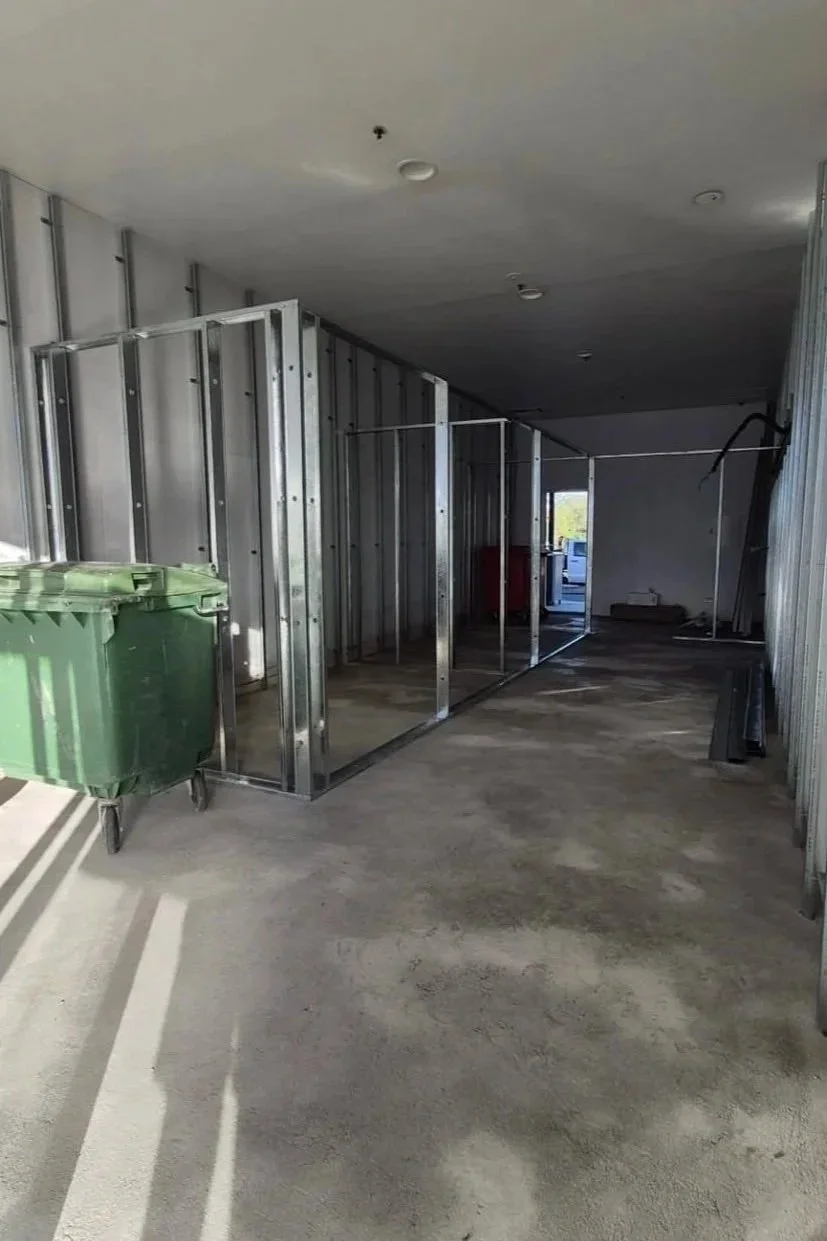
An indoor hallway under construction with a protective floor covering and unfinished walls, featuring a white air conditioning unit and several doorway openings.
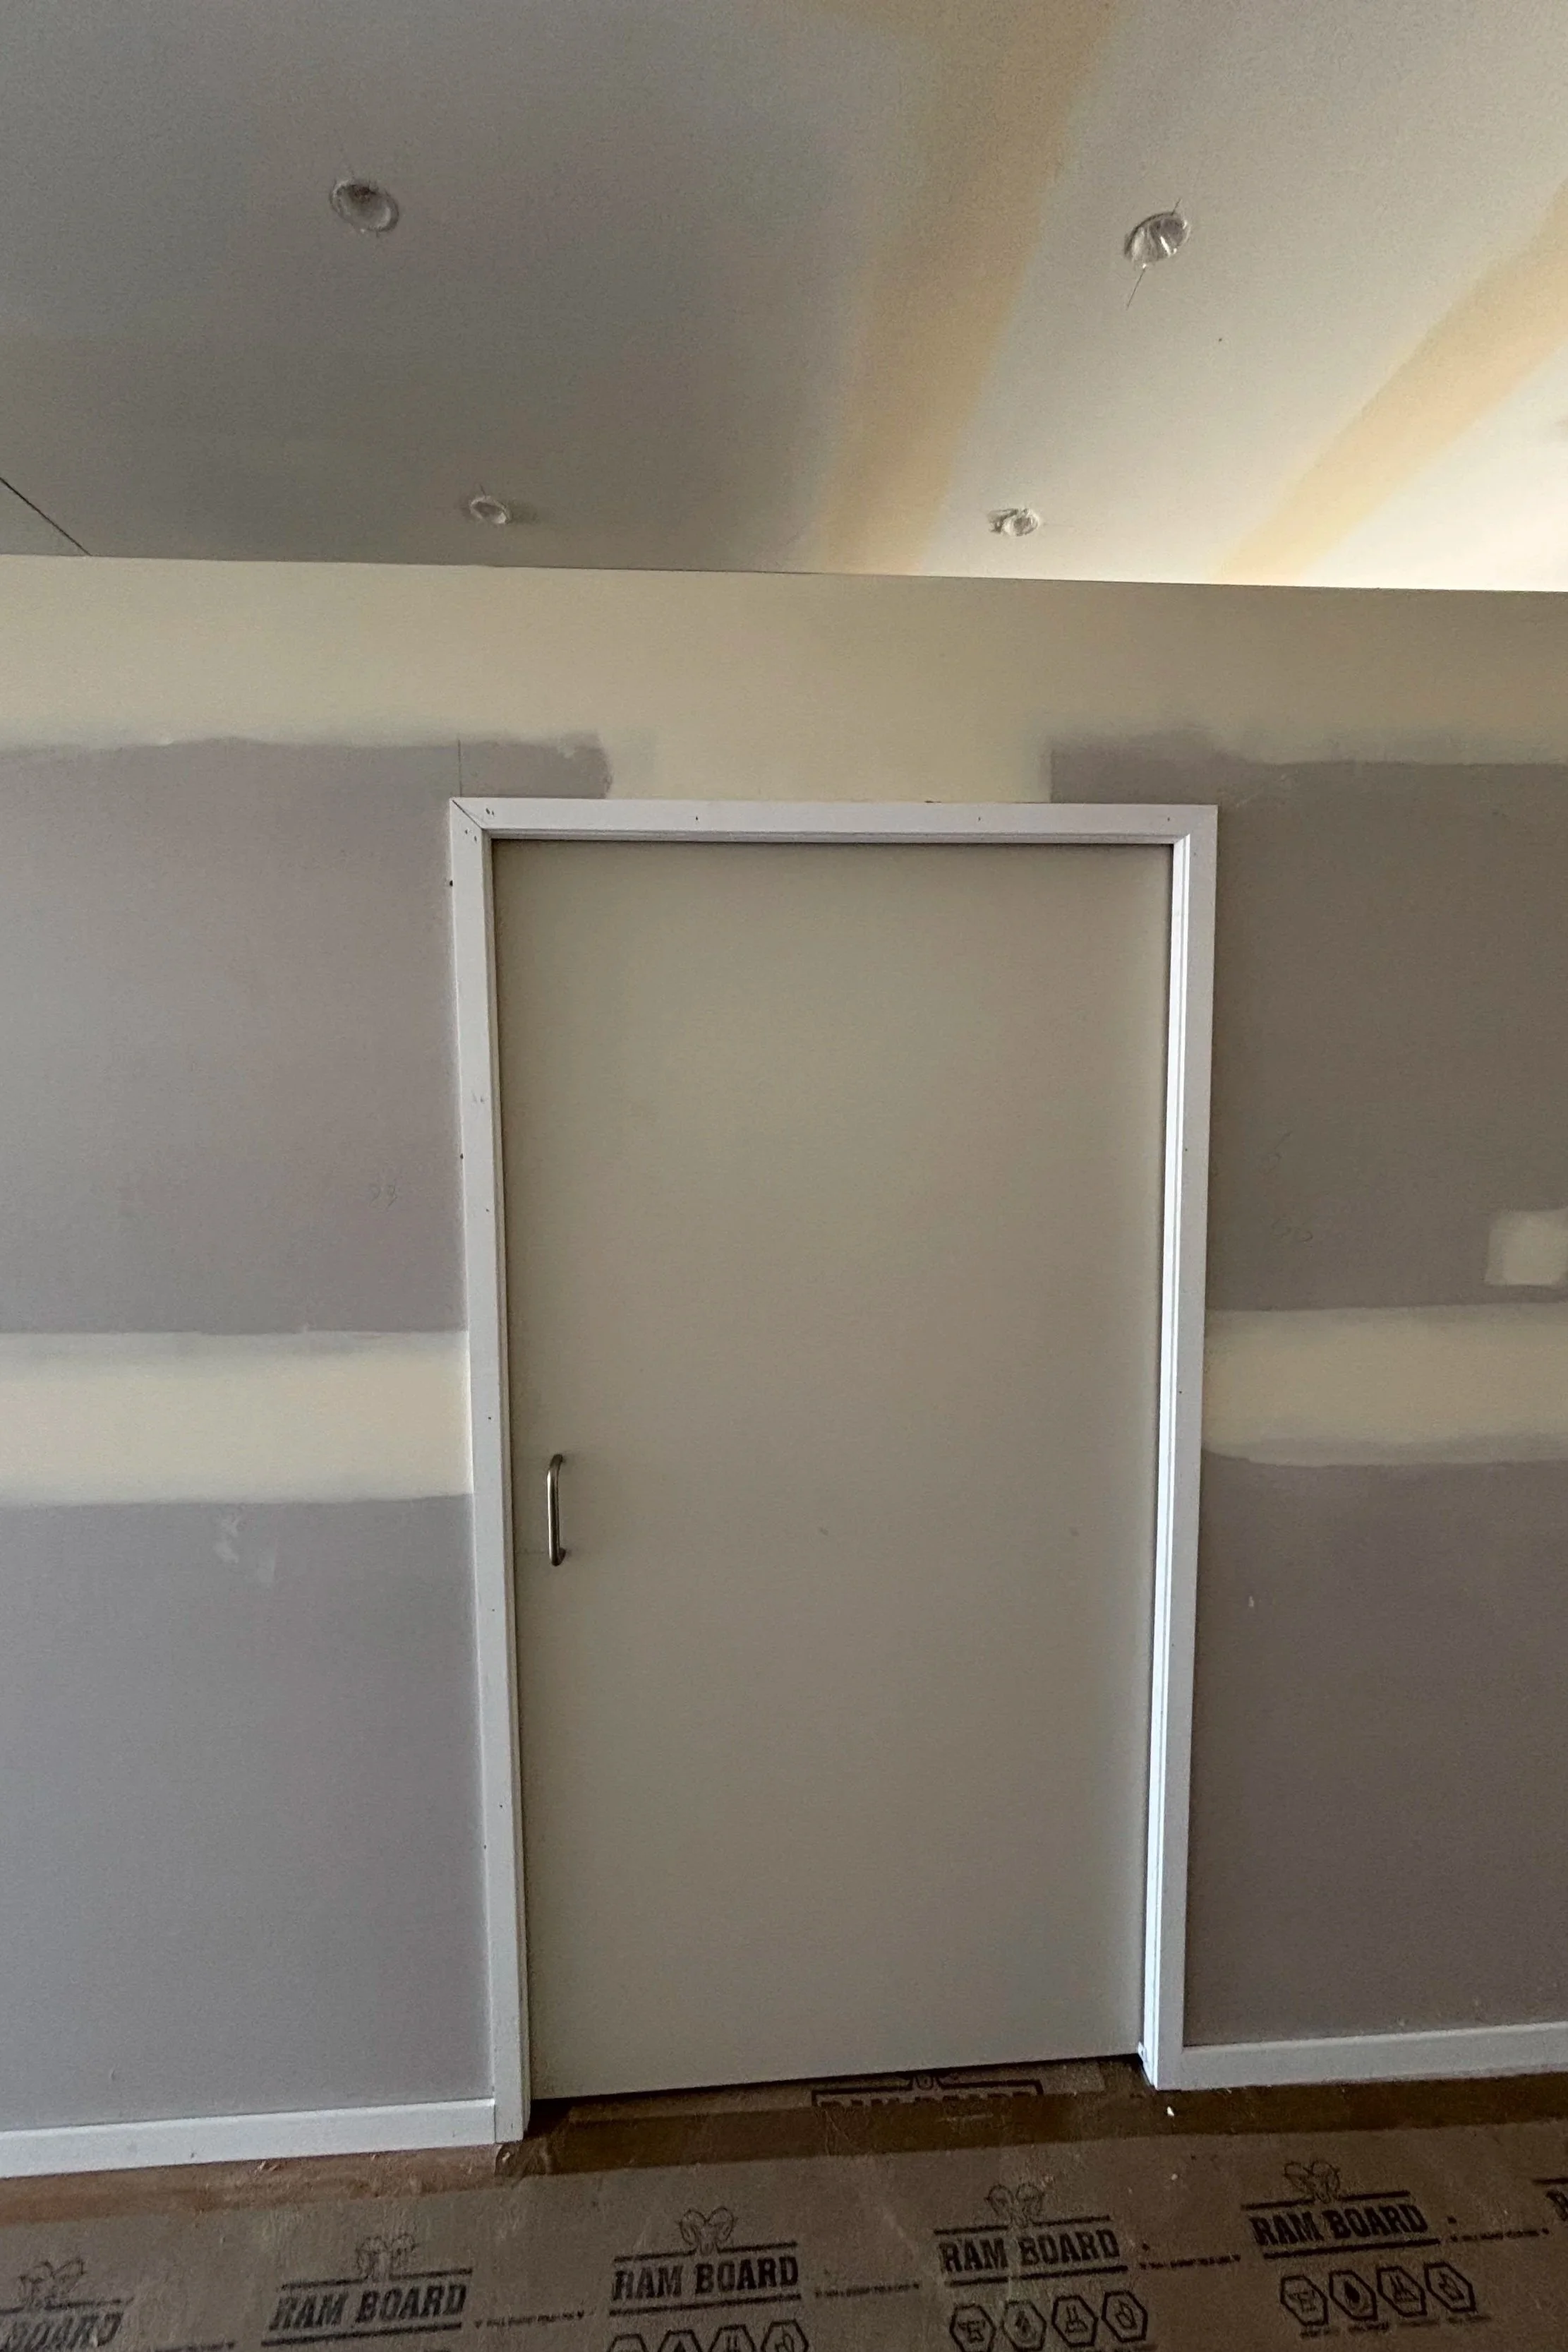
Half-constructed white cabinet with a door, situated against a beige wall with paint patches, and a brown protective floor covering with 'RAM BOARD' printed on it.
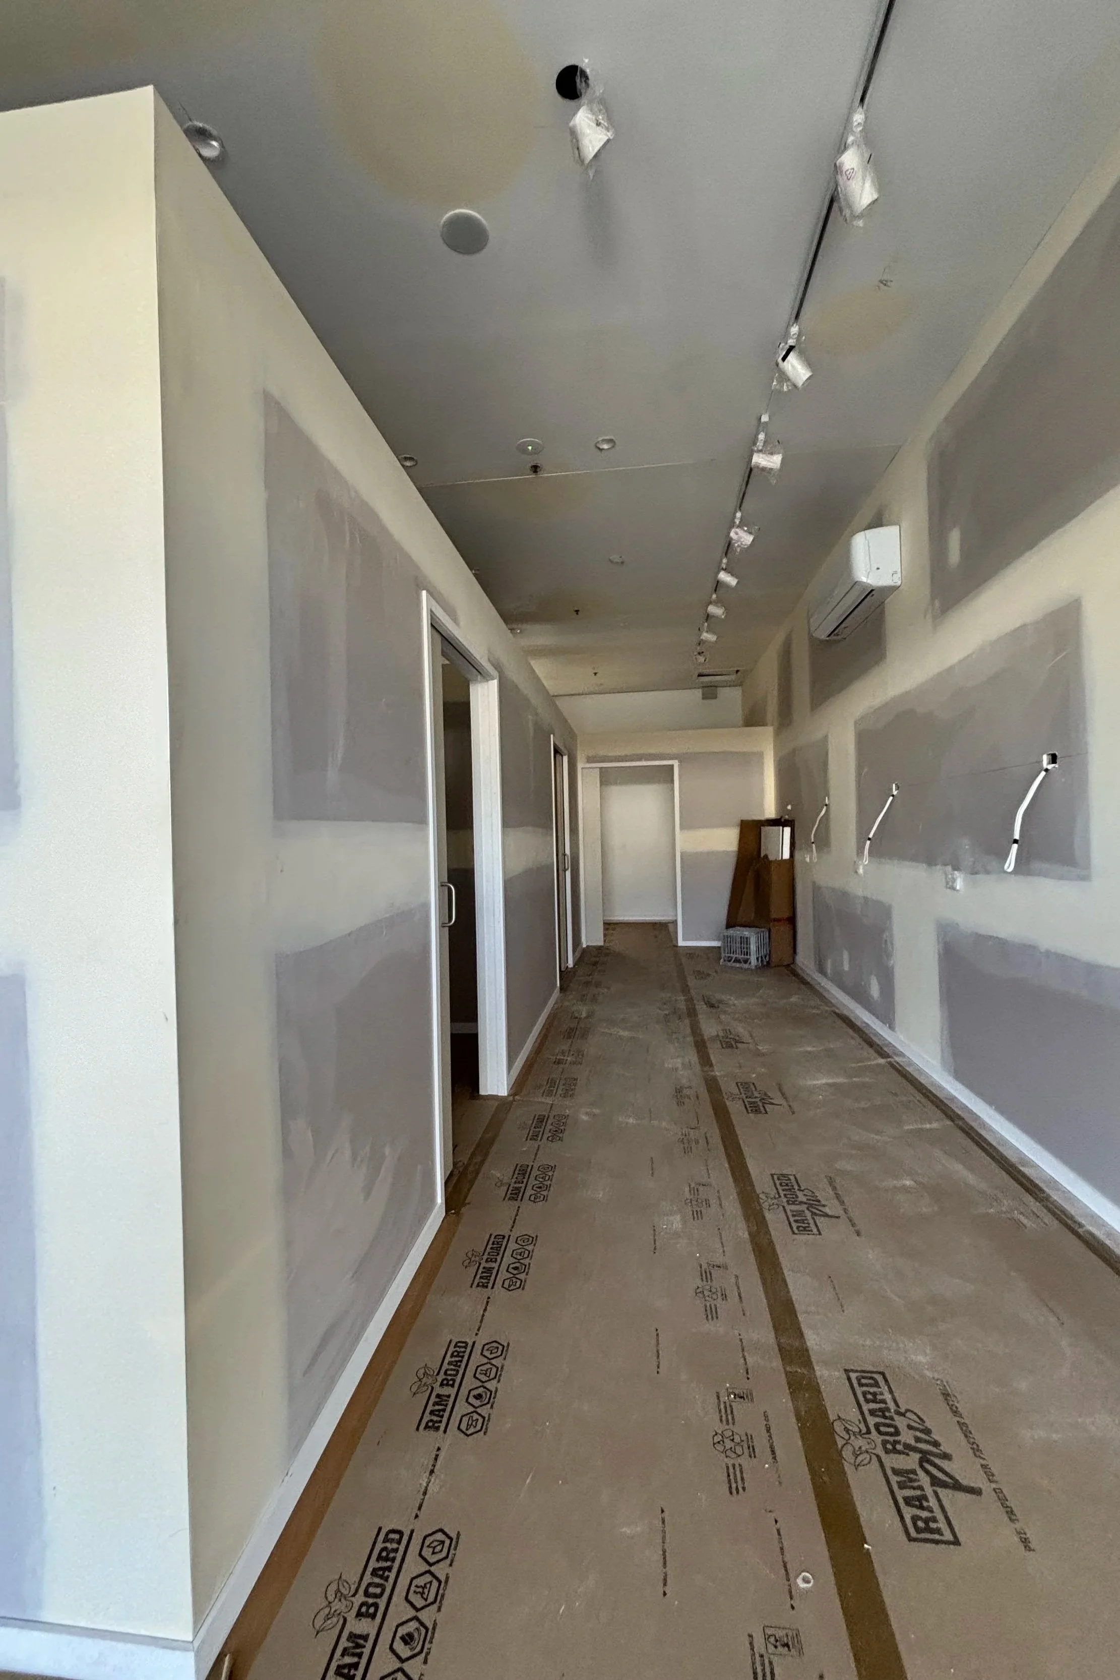
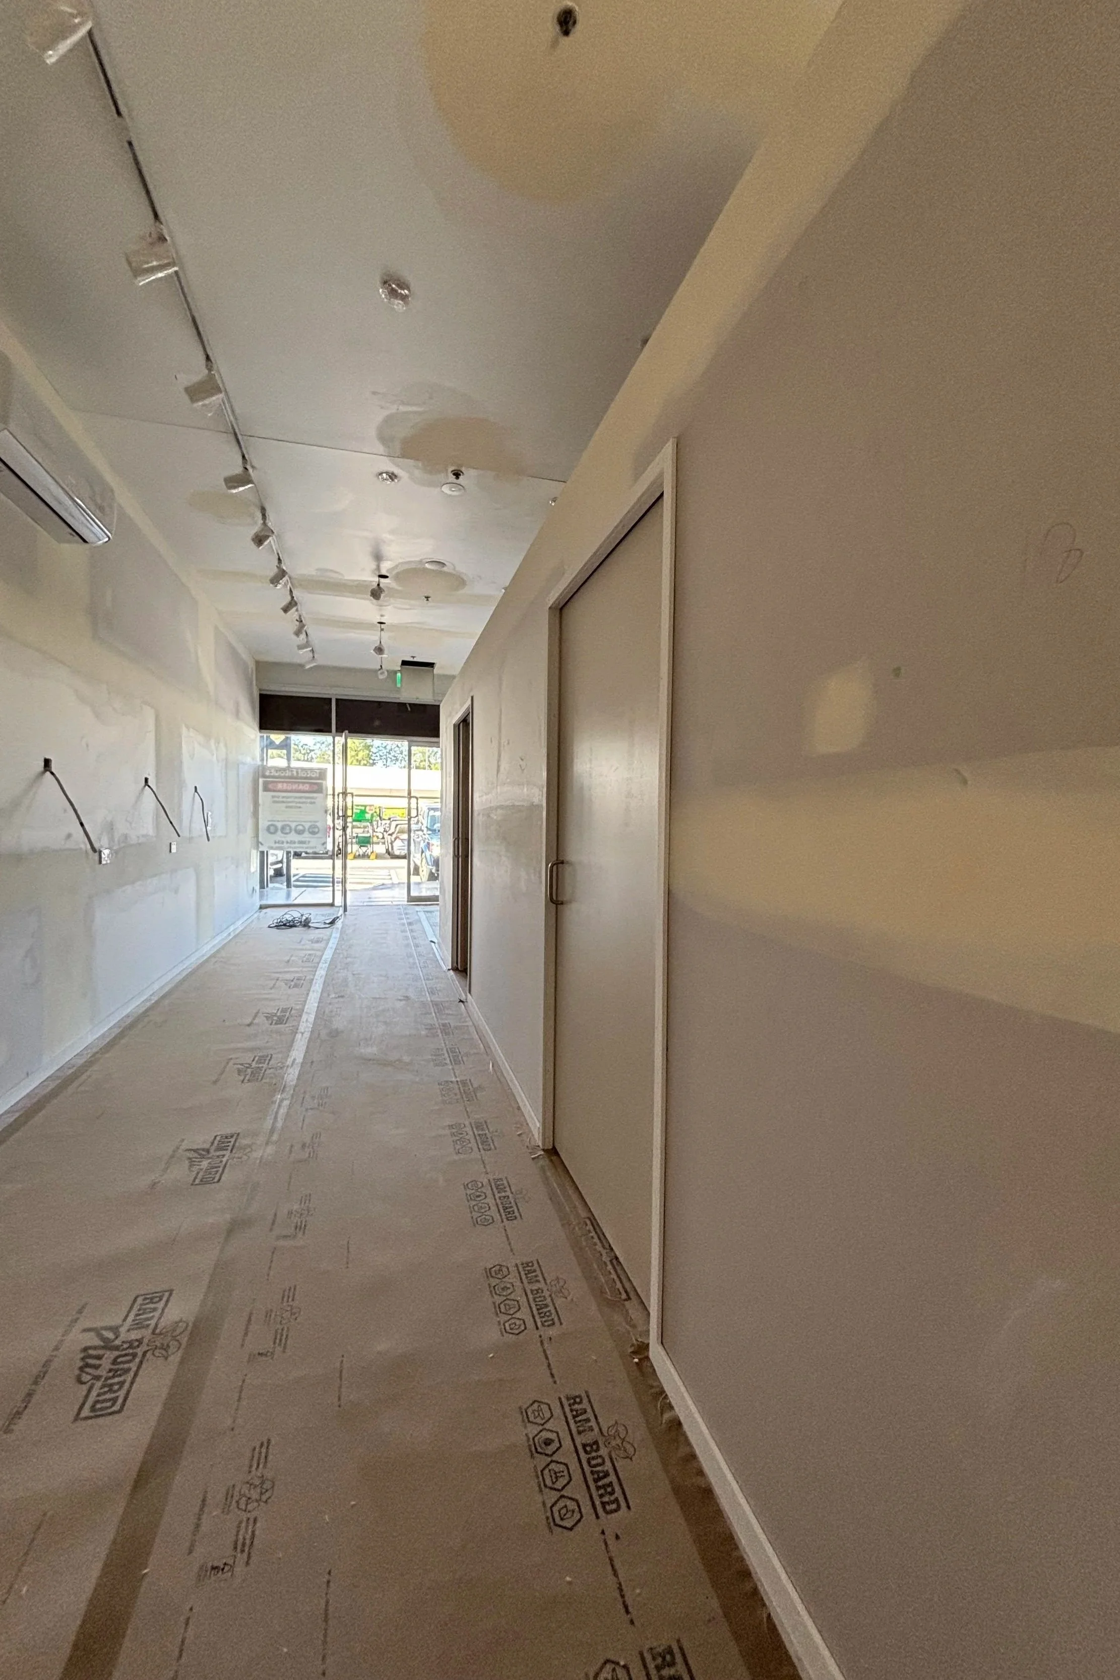
The image shows an indoor corridor likely under renovation, with drywall on the walls and ceiling, some electrical wiring and fixtures, and floor covering still in place. There is a glass door at the end of the corridor, allowing natural light to enter.
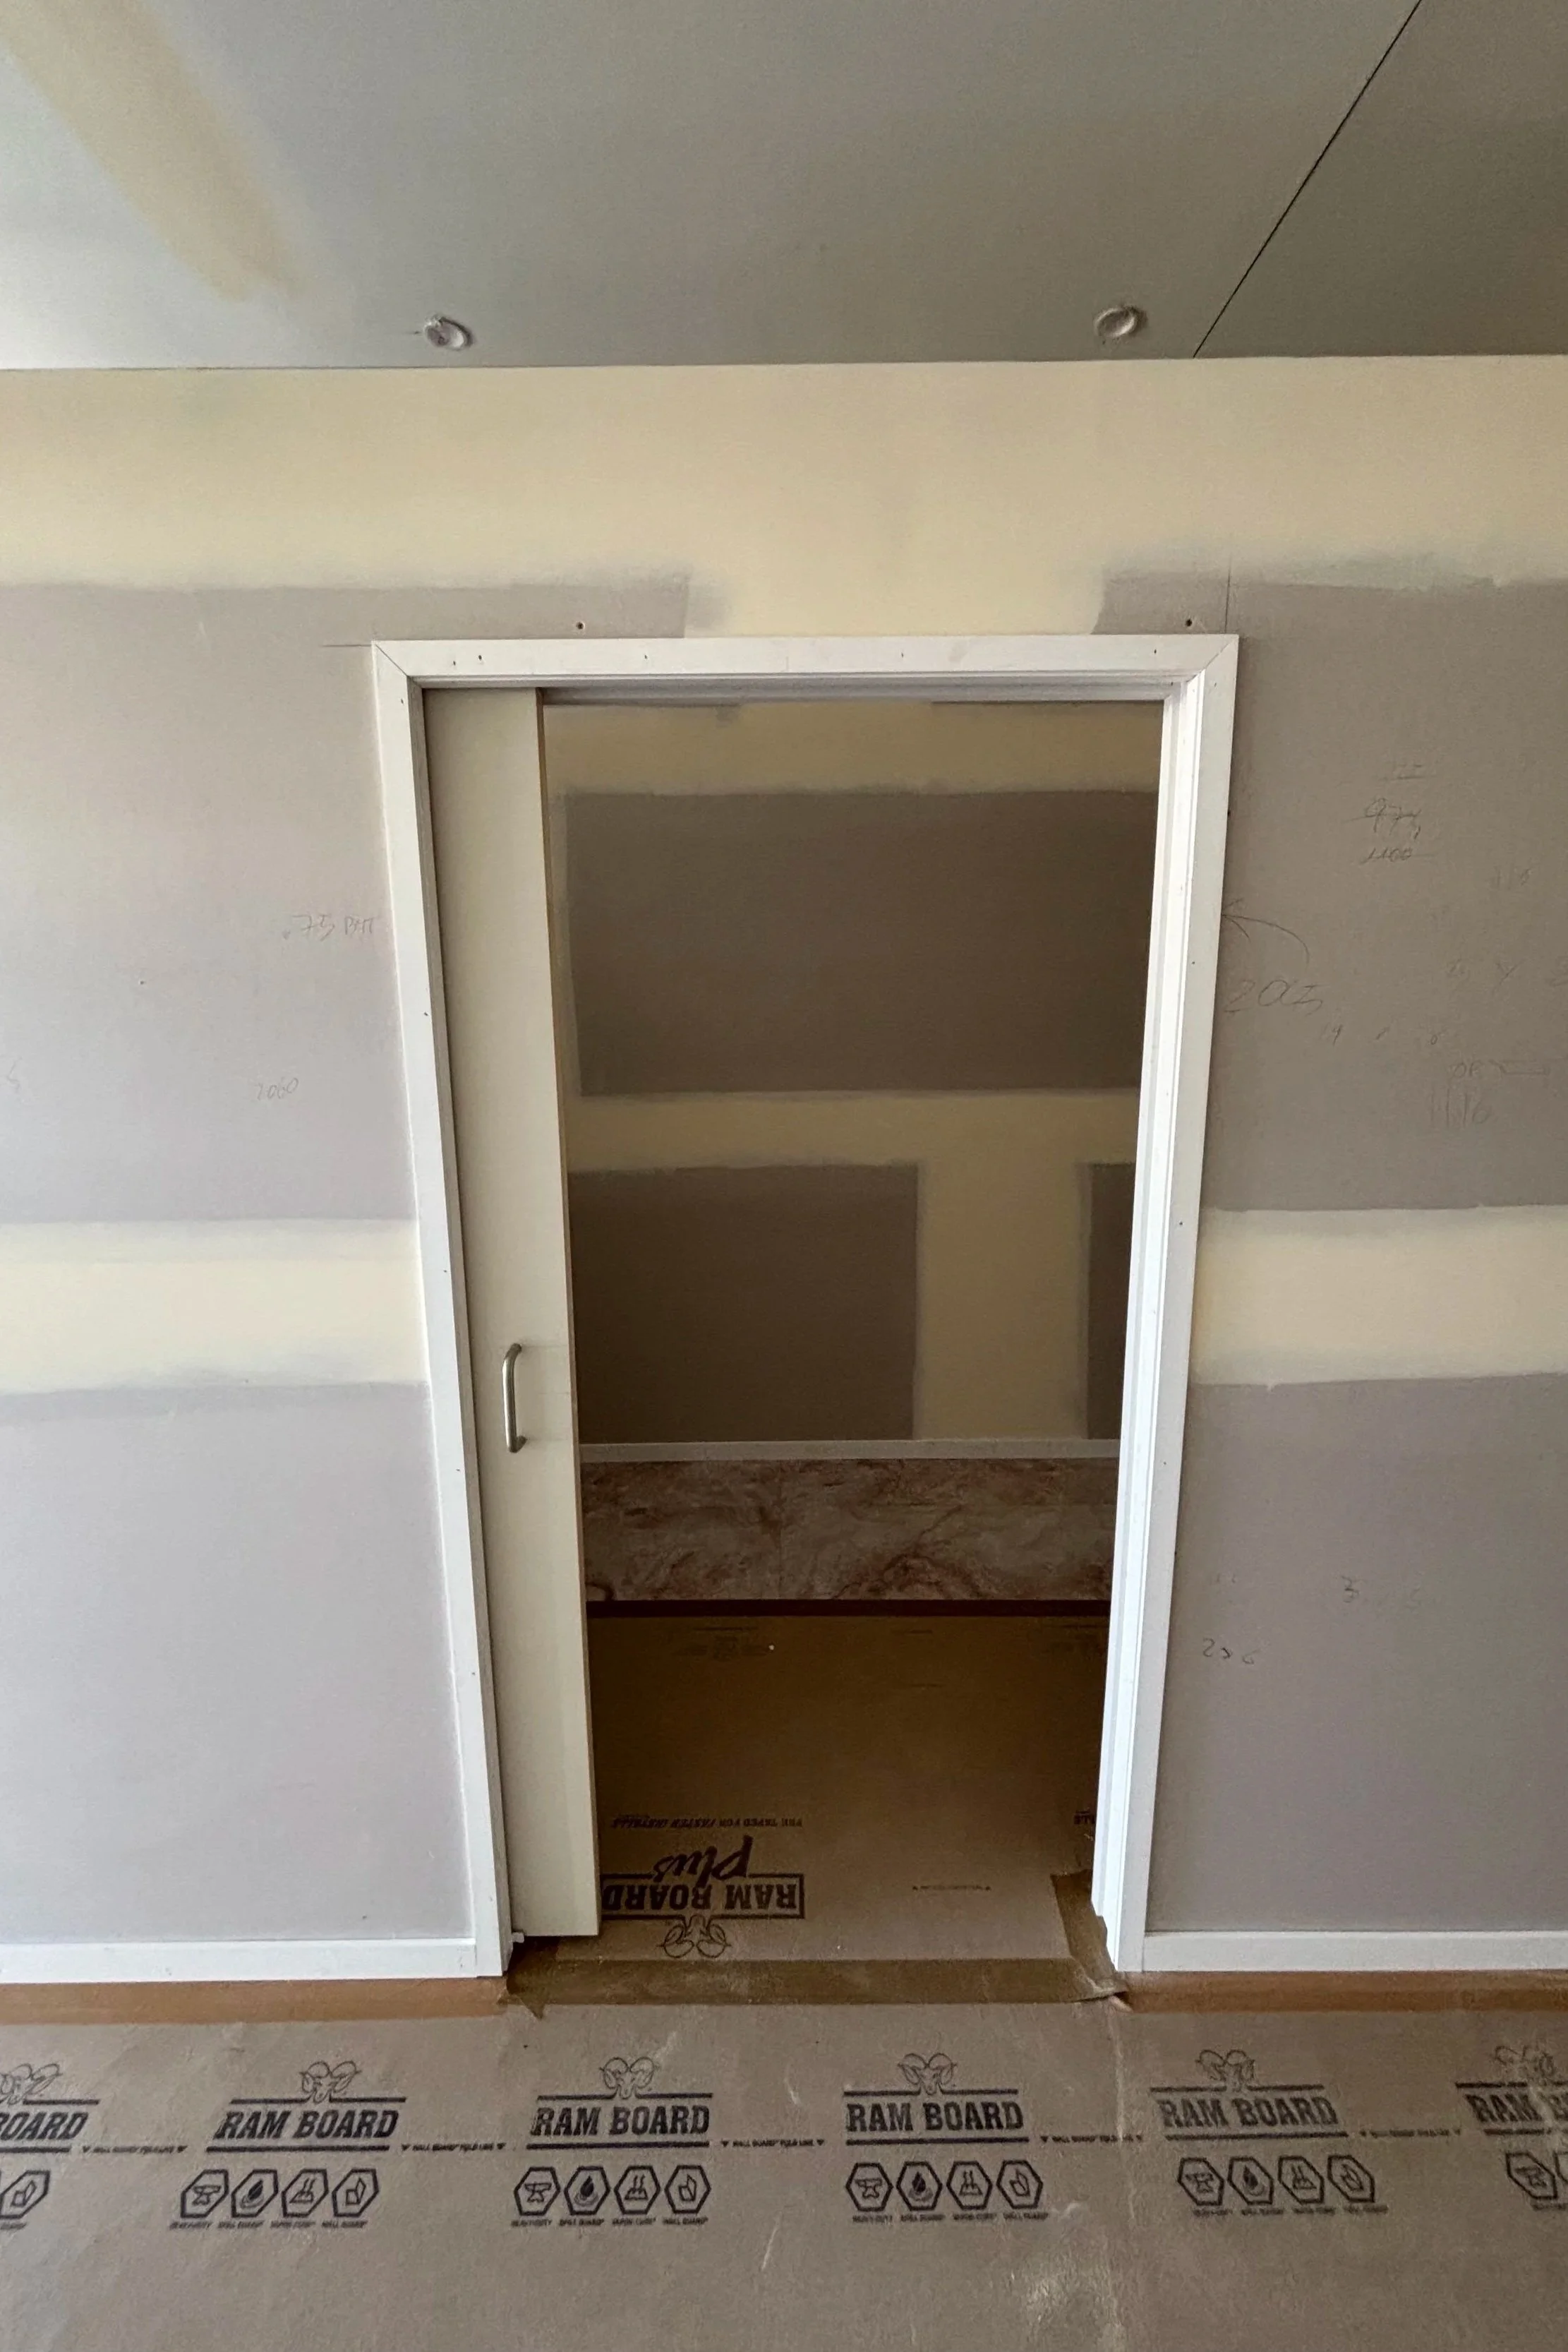
View of an interior doorway with unfinished walls, partially painted, leading to a small room or closet. The floor is covered with RAM BOARD protective material, indicating ongoing construction or renovation.
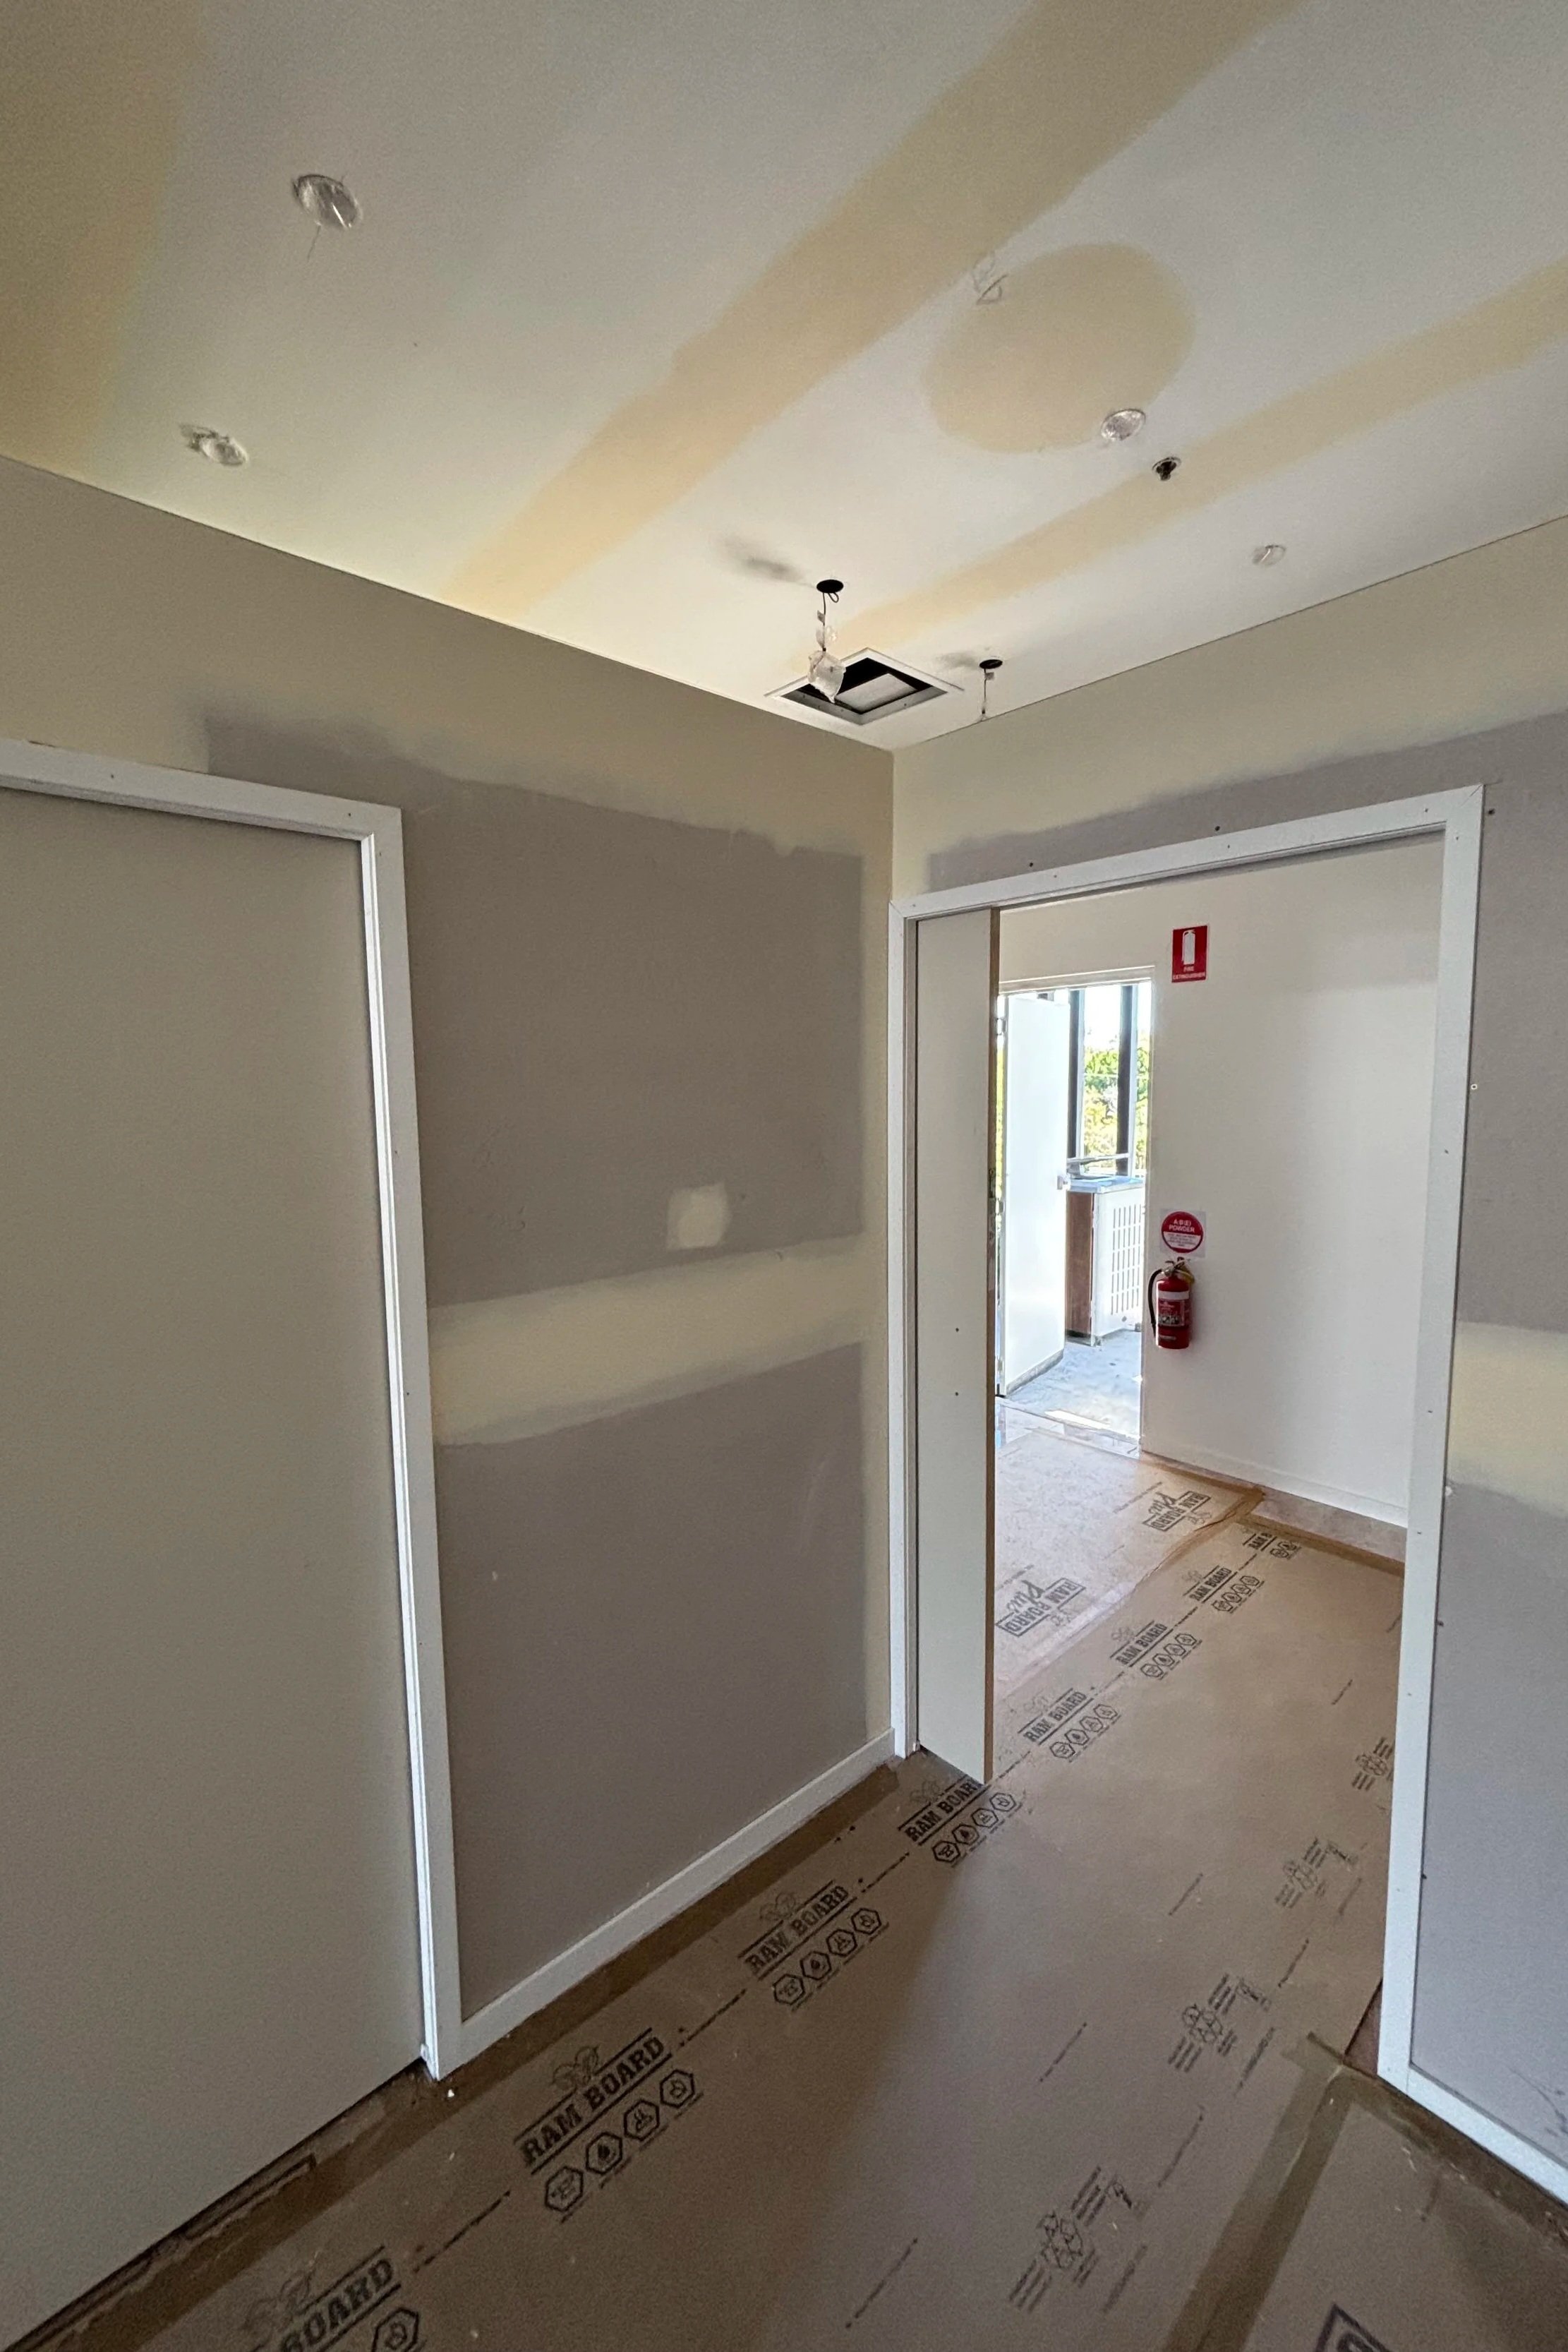
Interior of a room under construction with drywall installed, door frames, protective floor covering, and an open ceiling vent with electrical wiring. Fire extinguisher visible near doorway.
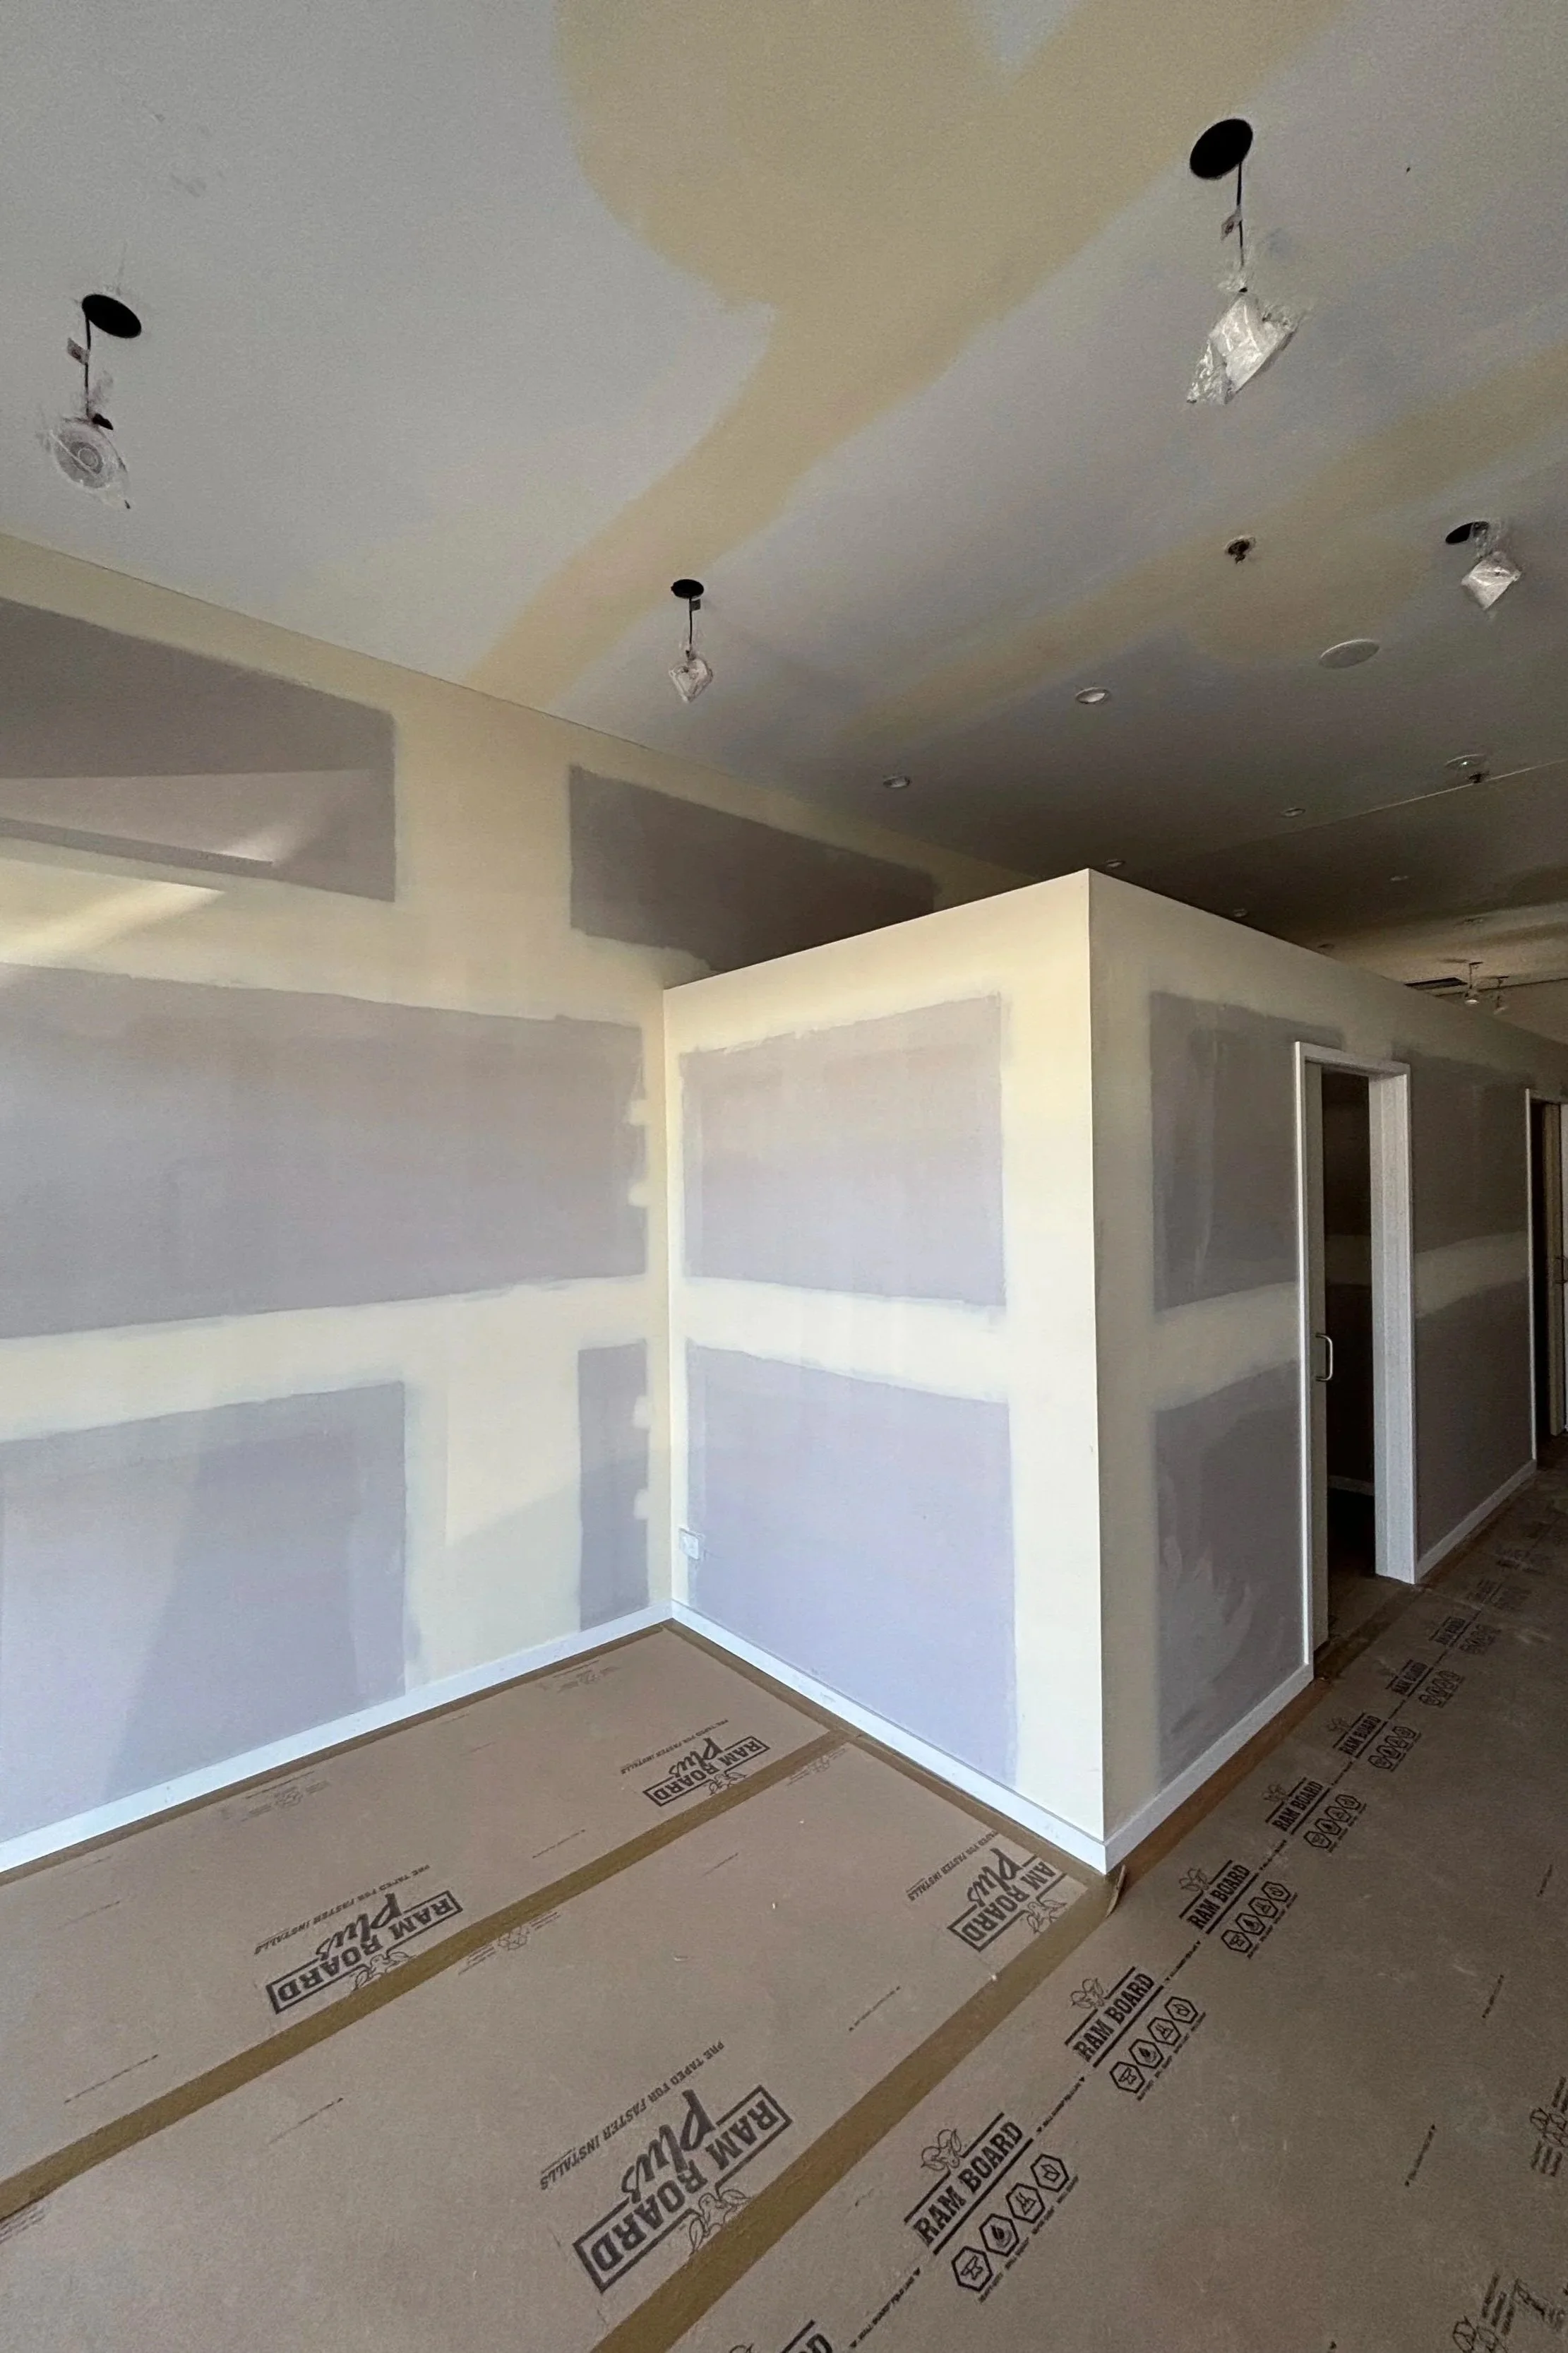
Room with drywall partially painted, ceiling with hanging light fixtures, and flooring covered with protective paper.

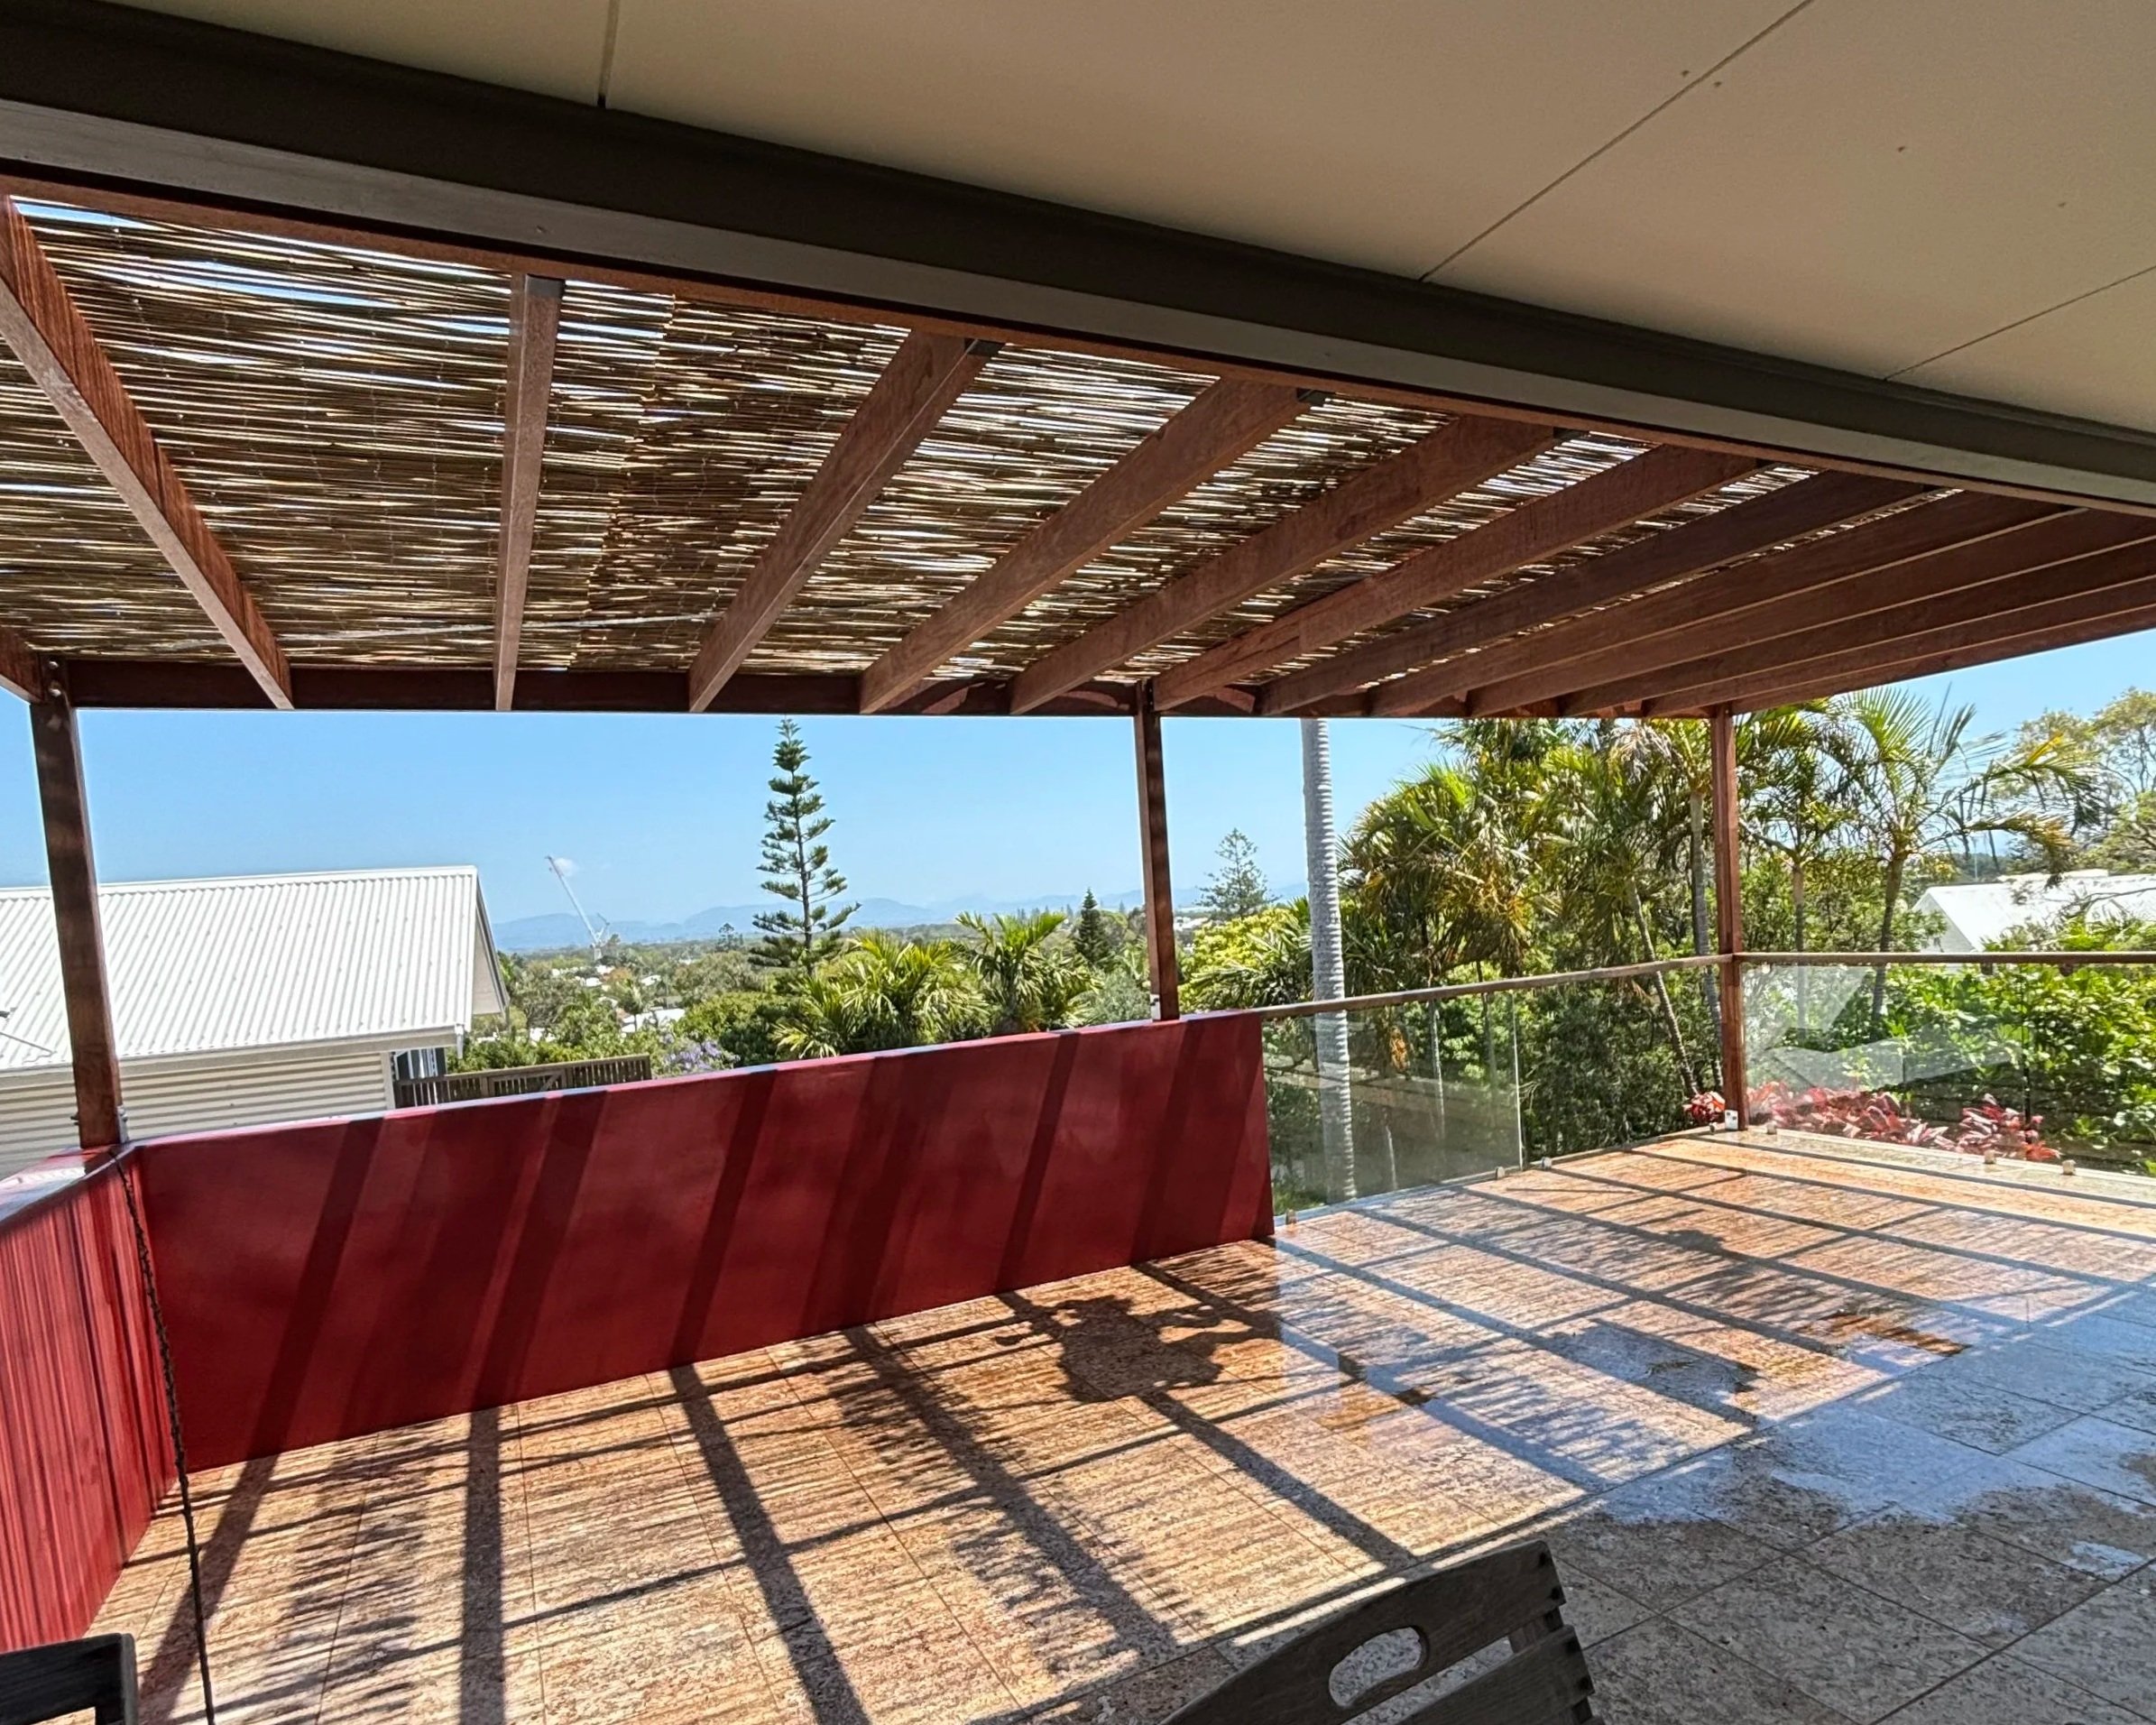
View from a balcony or patio with a wooden pergola overhead casting striped shadows, overlooking a garden with palm trees, bushes, and a building with a metal roof, under a clear blue sky.

Byron Bay Residential